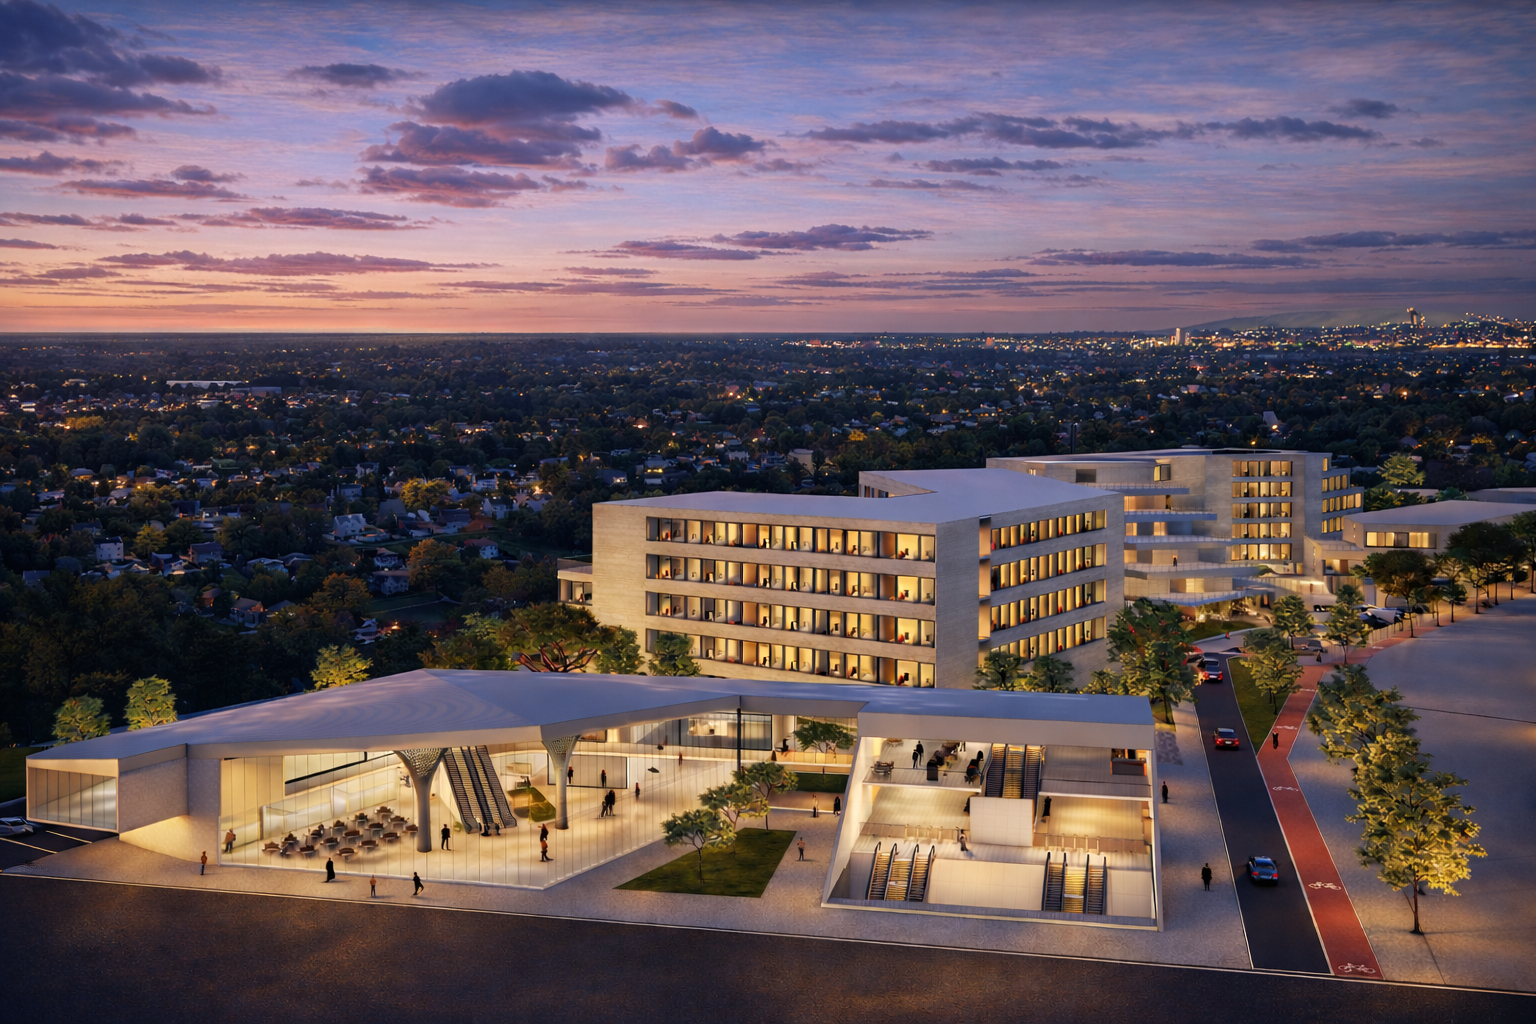
This project proposes an inclusive, transit-oriented housing community along the La Salle Station corridor in Buffalo, NY. The masterplan comprises three residential blocks, a transit-integrated commercial building, and a shared clubhouse, organized to promote accessibility, social interaction, and community well-being.
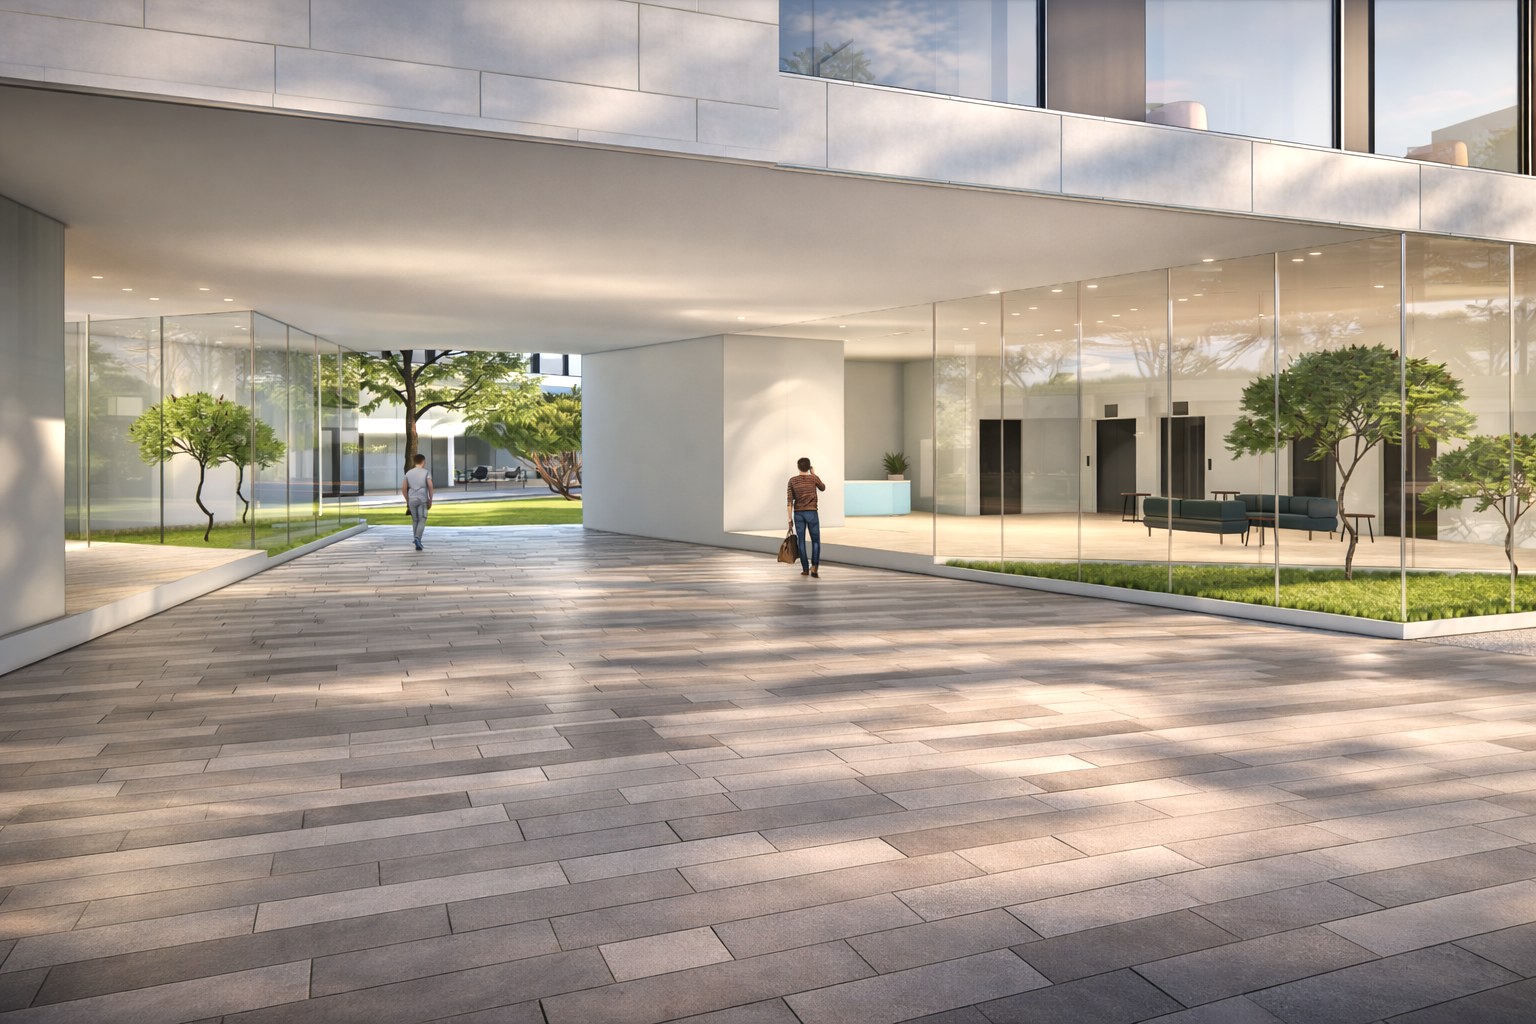
The program and spatial strategy were independently developed to support diverse age groups, abilities, and lifestyles while extending shared amenities to the surrounding neighbourhood. Each residential block is anchored by a distinct thematic ground-floor program: Work (co-working spaces, day-care, community kitchen), Leisure (multipurpose hall, indoor gaming, lounges with café counters and courtyard seating), and Learning (library, study rooms, tutoring spaces).
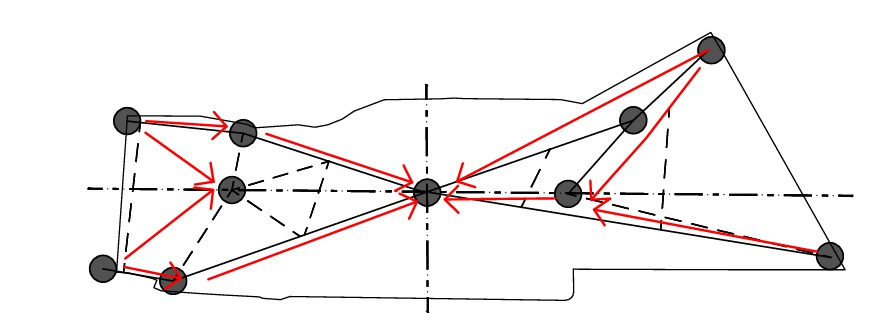
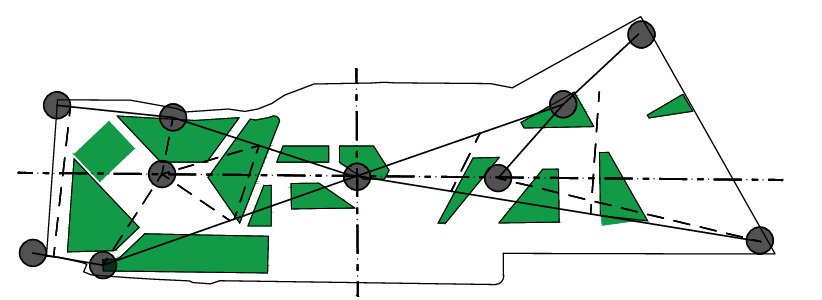
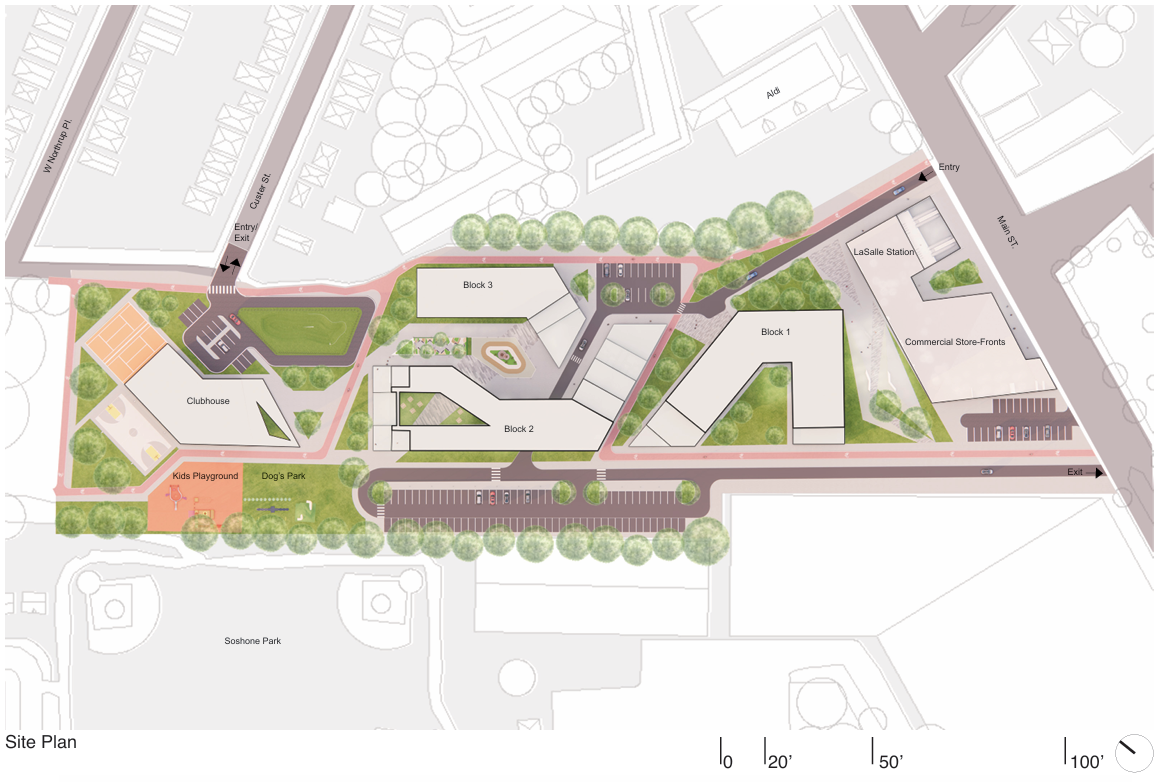
Circles are the important nodes and landmarks in and around the site — every point is connected to the centre of the site axis. The connections of pathways are branched out for better connectivity, with arrows representing movement diverging and converging to approach the site.
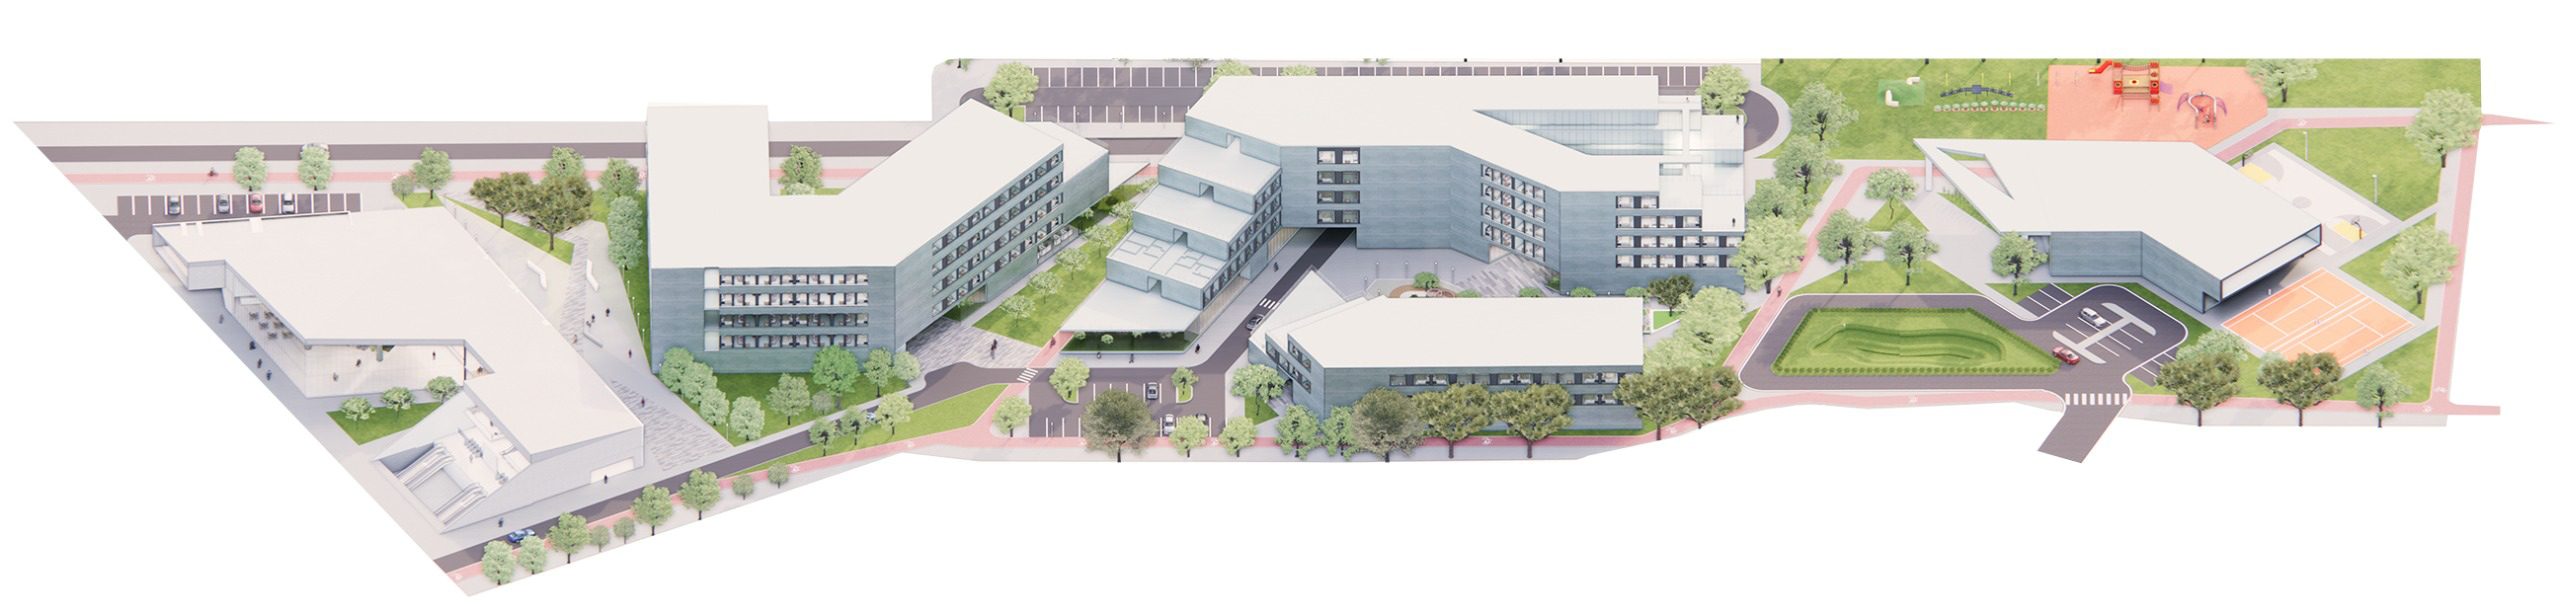
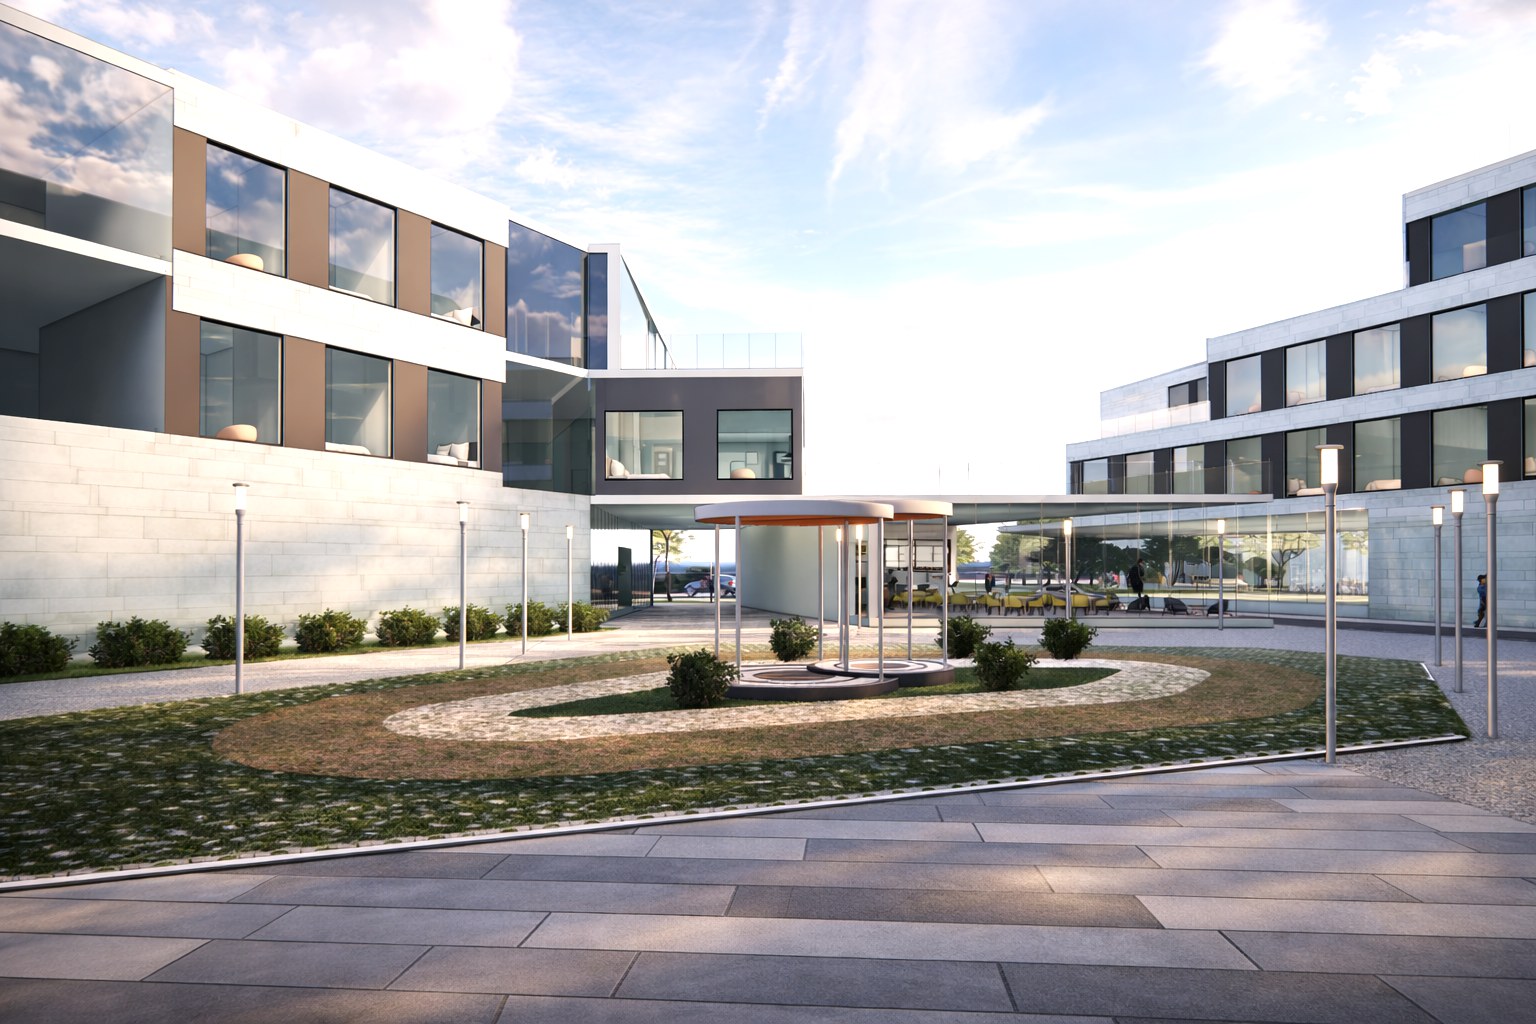
Green spaces are planned around the nodes and pathways, prioritising pedestrian movement throughout. The mass is placed at the point of nodes in the same language of convergence and divergence — each level is offset to create semi-open terraces, introducing a central courtyard shared across all blocks.
Five iterative concept studies evolve the massing strategy — from node mapping through block shifting and terrace articulation, arriving at a composition that responds to pedestrian flow, solar access, and community gathering.
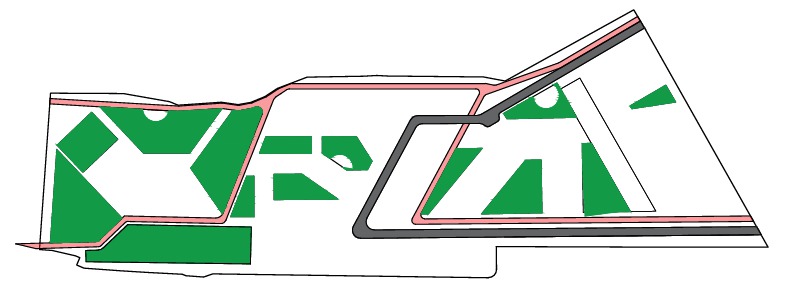
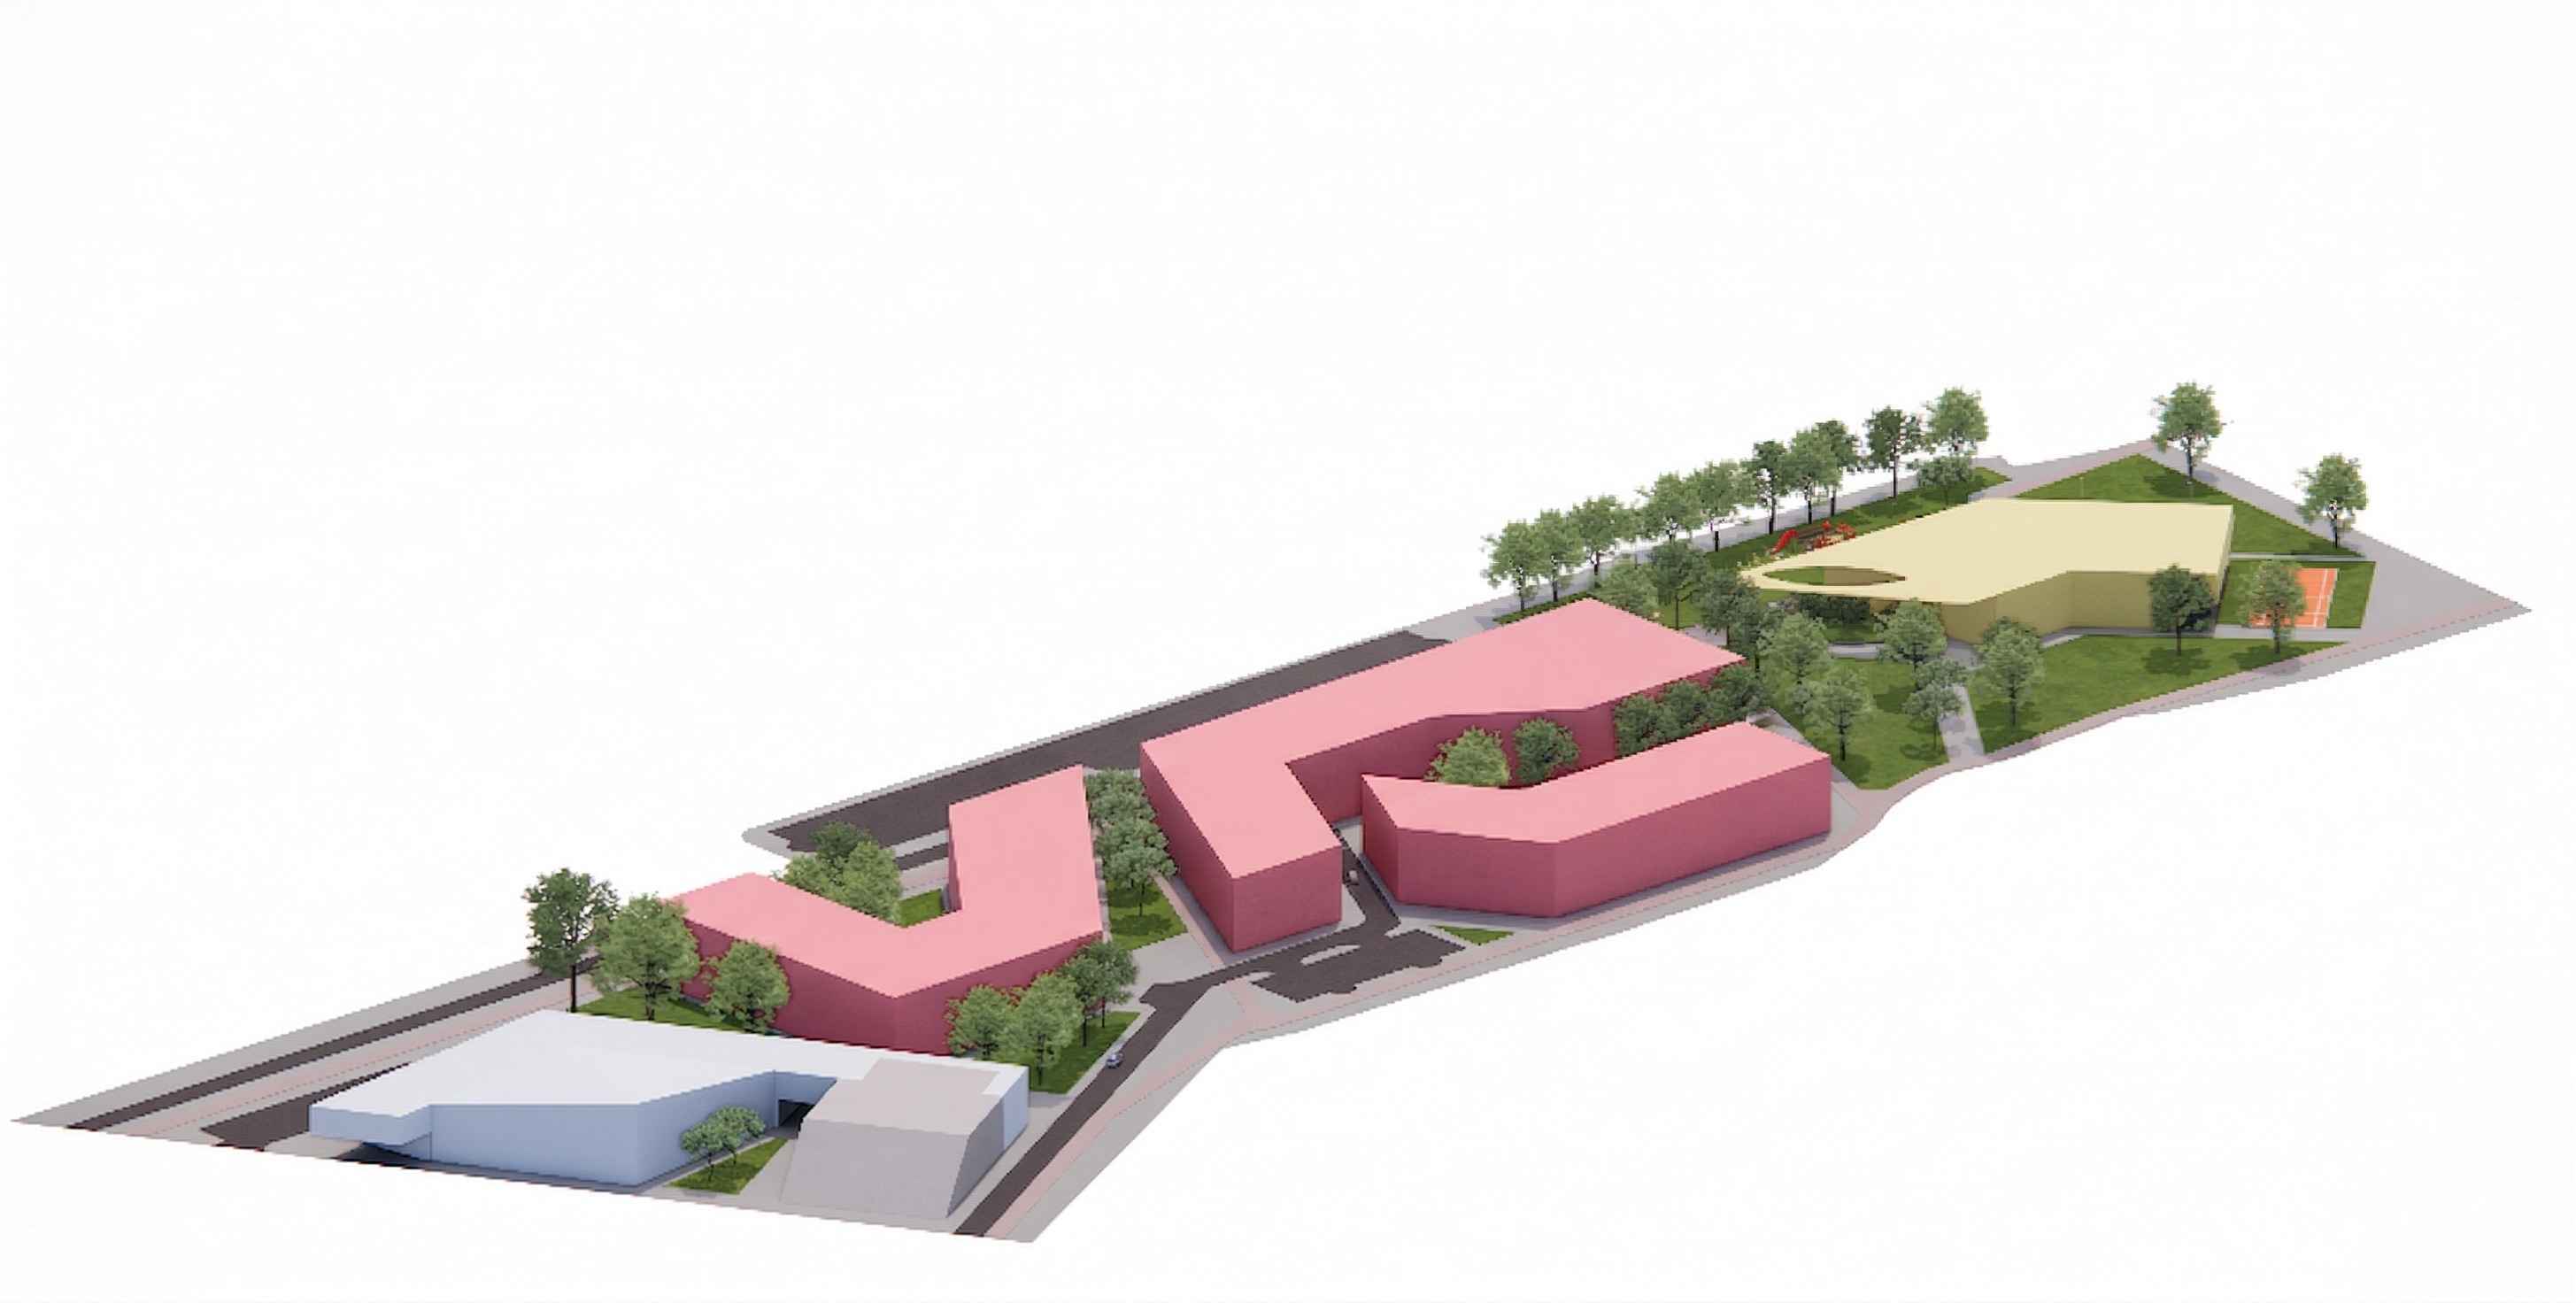
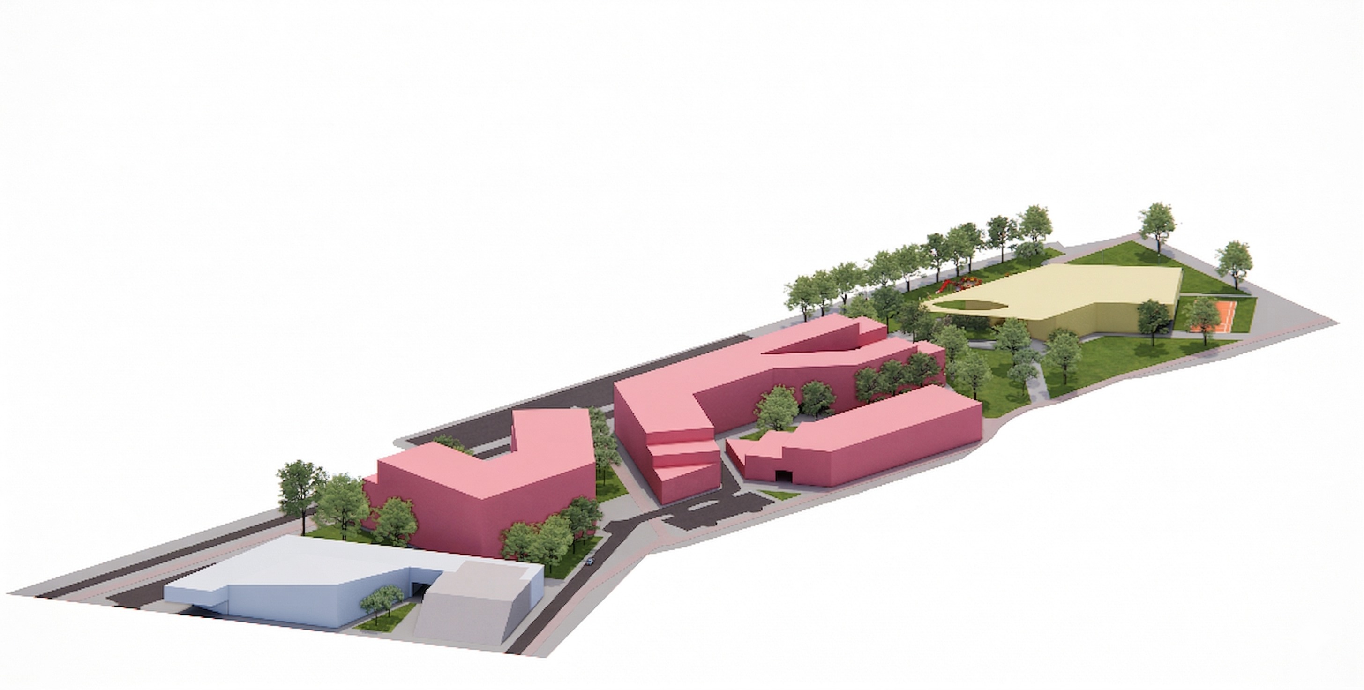
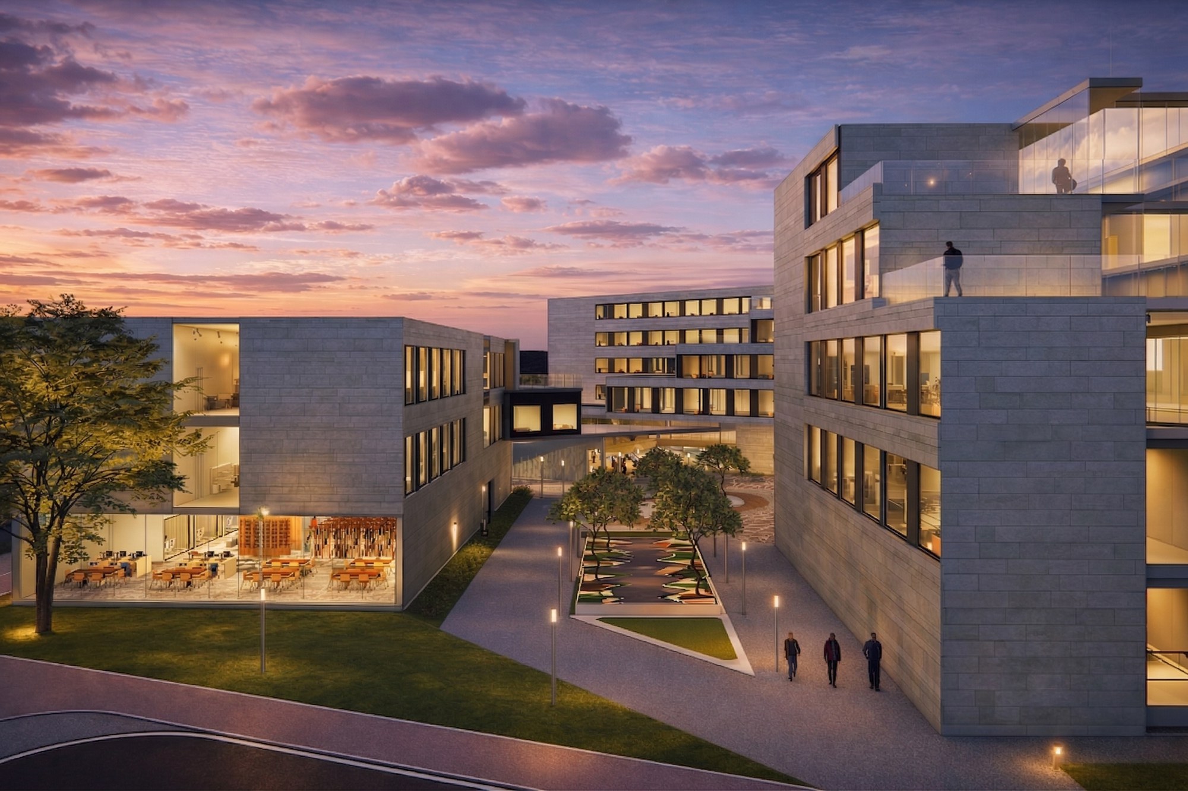
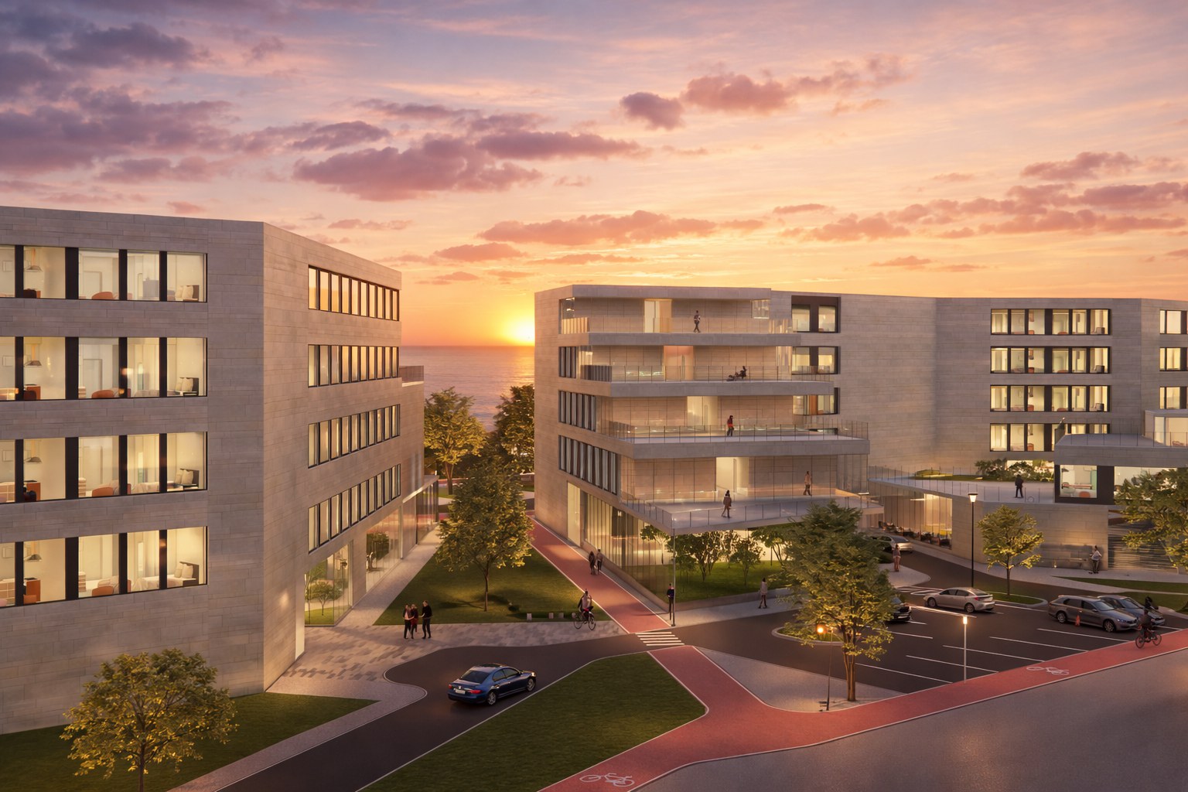
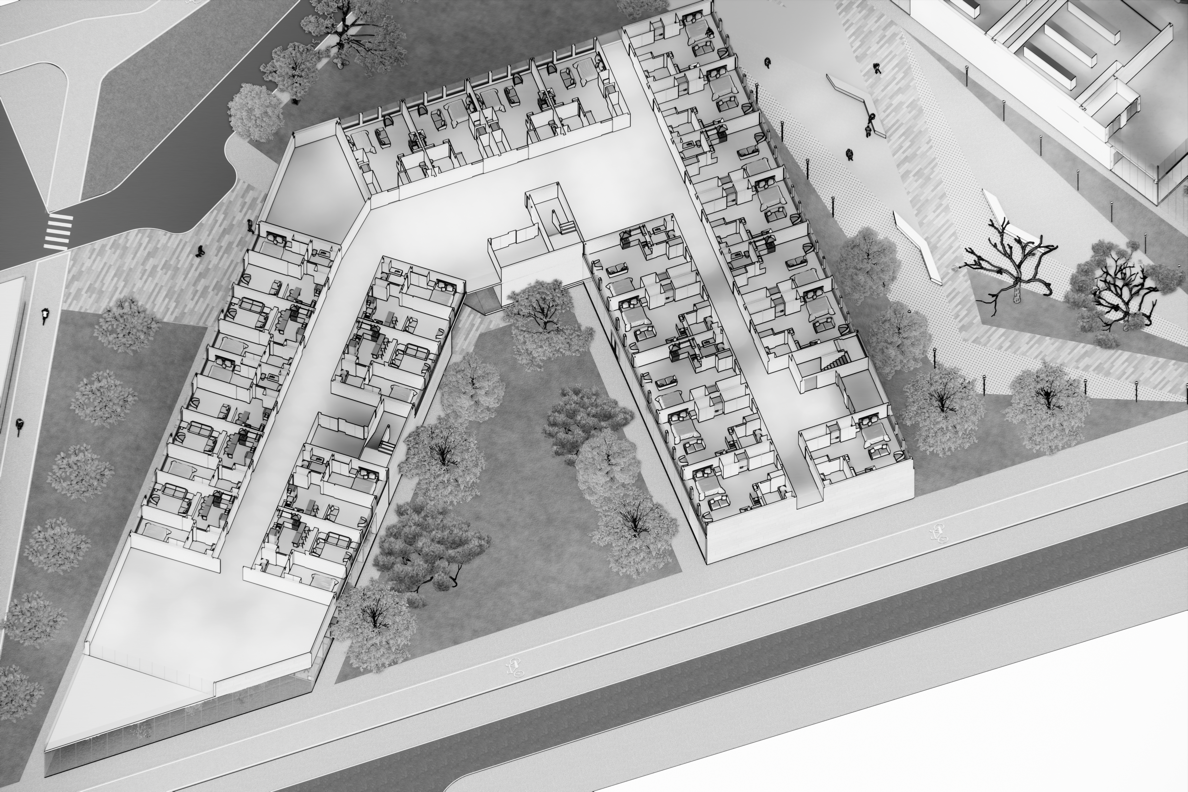
The masterplan positions three residential blocks around a central courtyard axis, with the transit-integrated commercial building anchored at the La Salle Station entry. Block 1 (Work), Block 2 (Leisure), and Block 3 (Learning) define a coherent public realm connected by landscaped pathways.
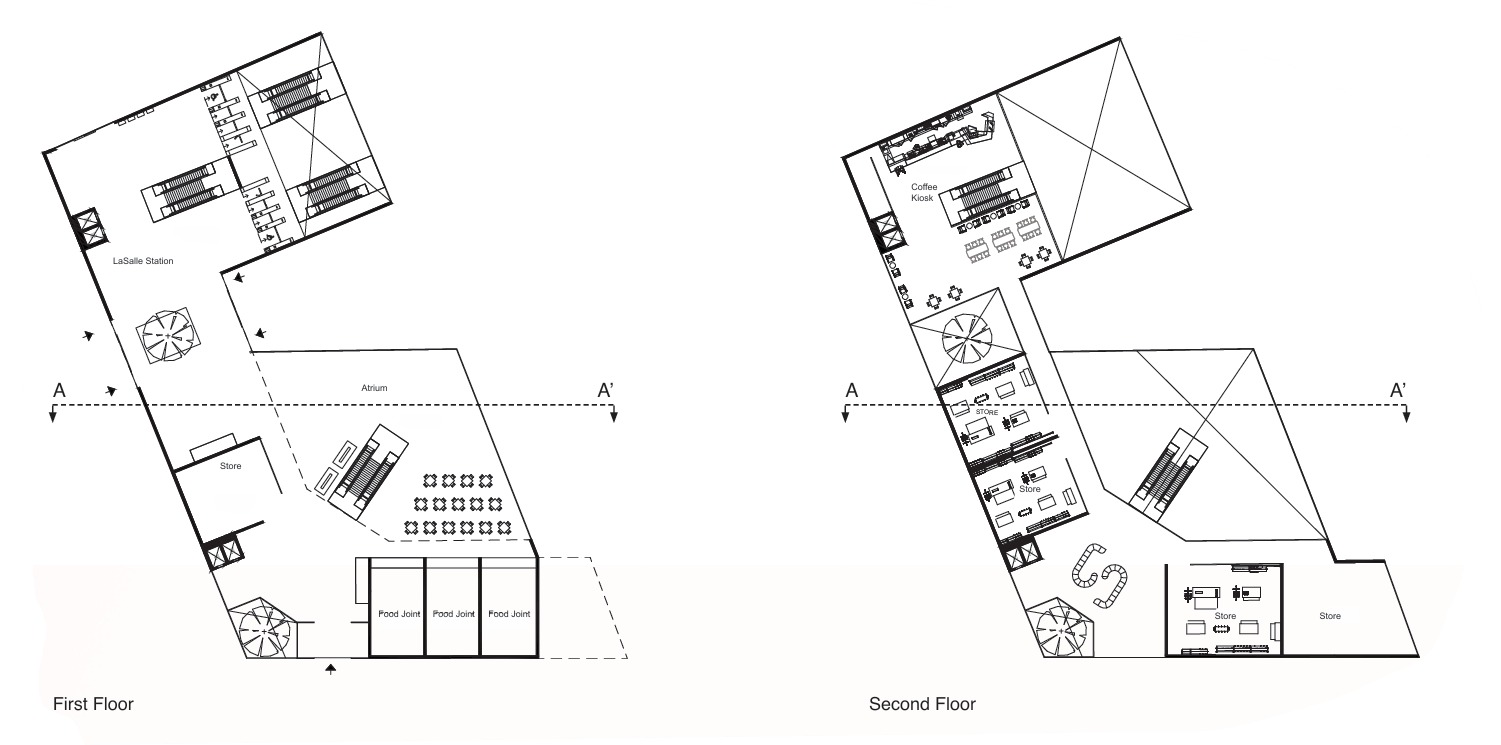
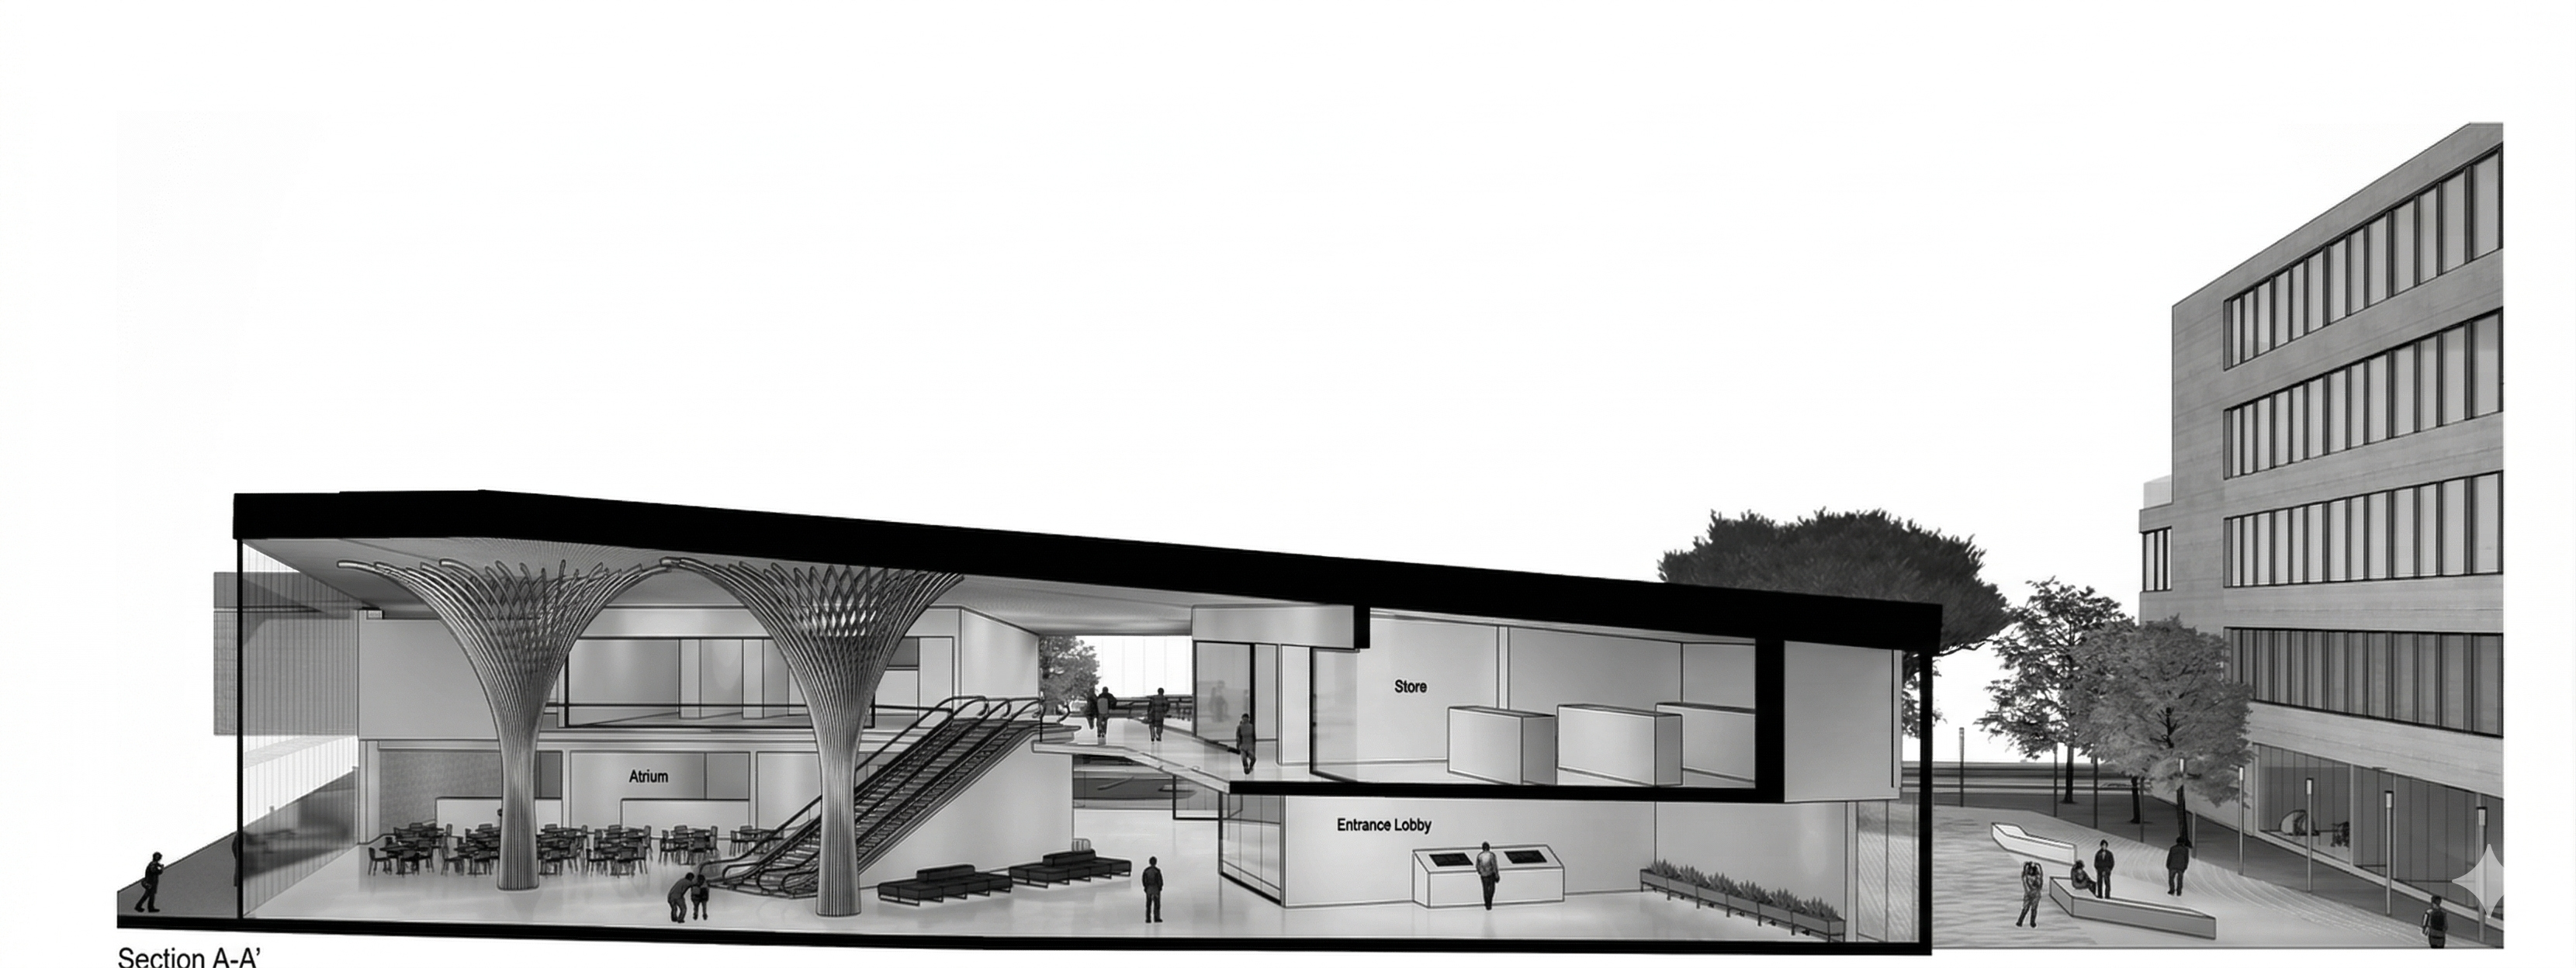
The commercial building integrates directly with the La Salle Metro Station, creating a seamless transit-to-neighbourhood connection. Ground-floor retail and coffee kiosks activate the street, while upper floors house co-working spaces and food joints — forming the social and commercial heart of the development.
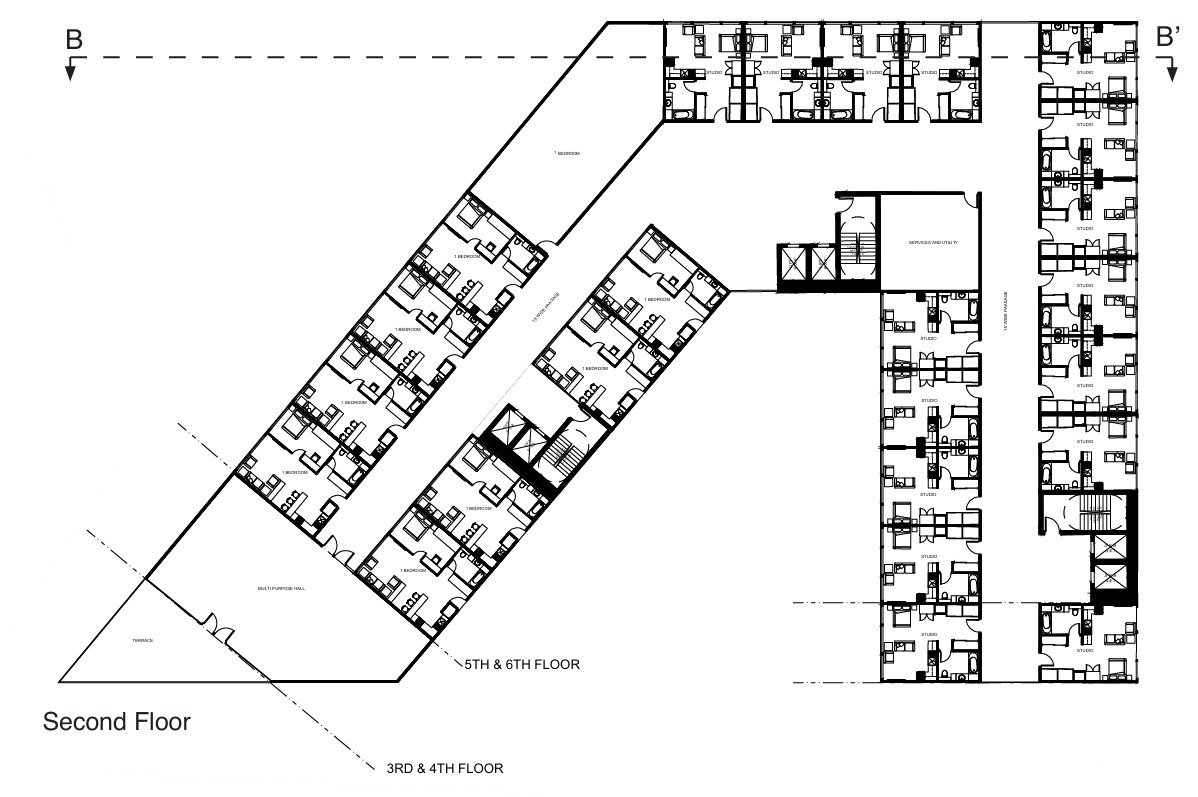
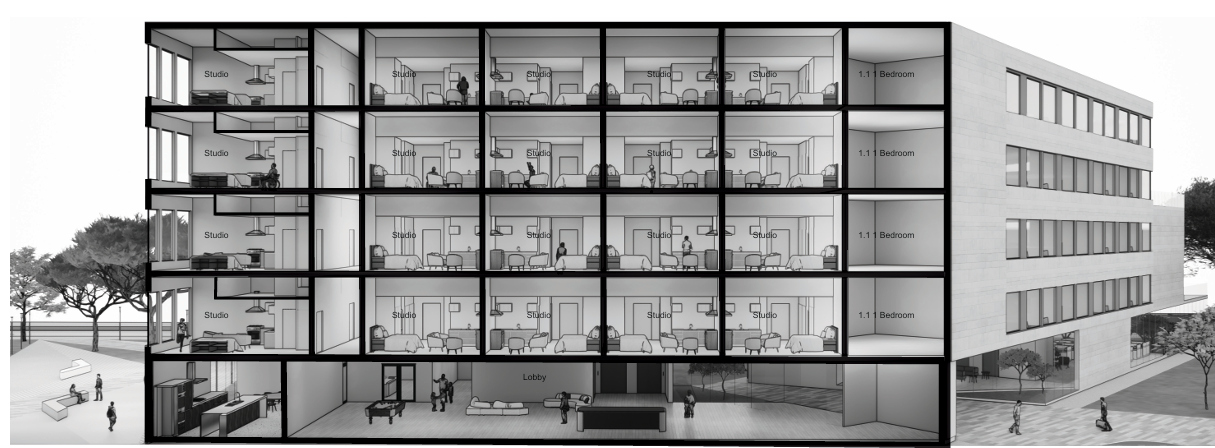
Three residential blocks — Work, Leisure, and Learning — are each anchored by a themed ground floor programme. Every block is organised around a 15-ft wide central passage with units above, shared terraces, and a multi-purpose hall on the upper floors.
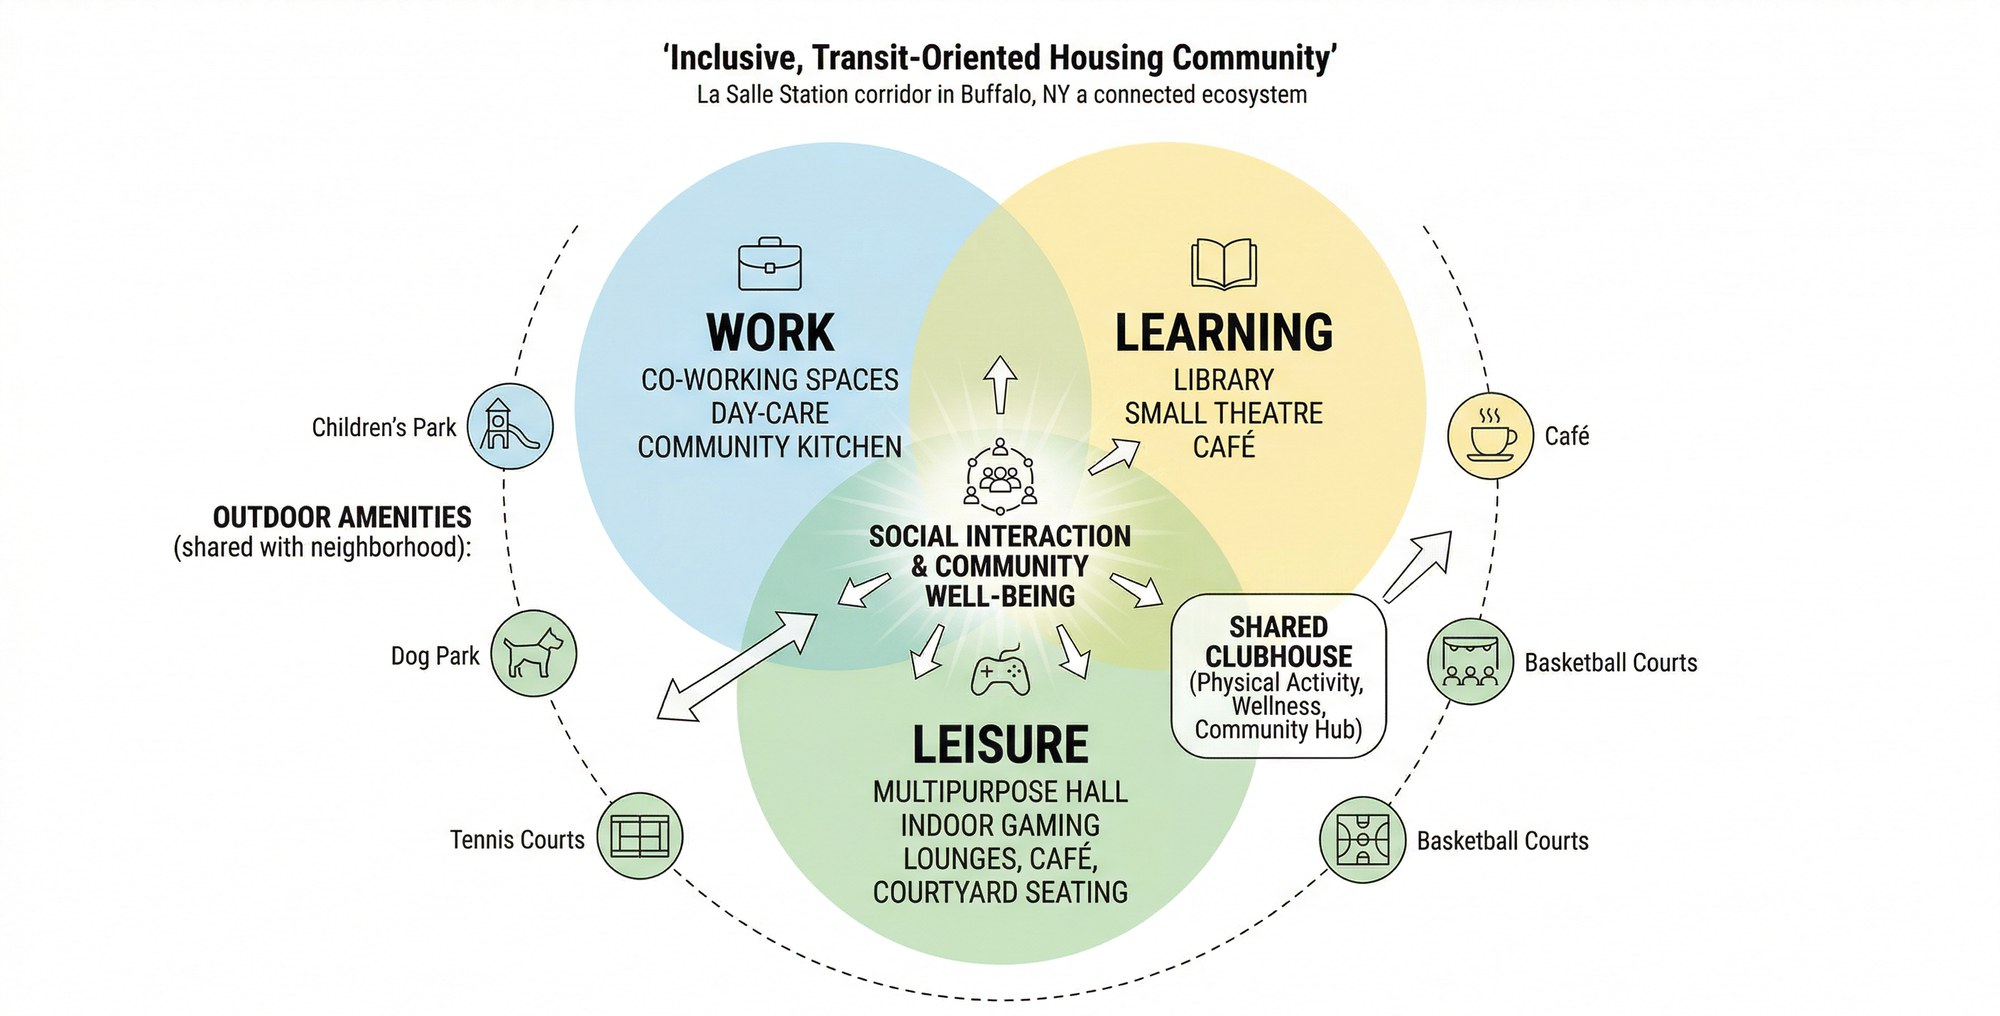
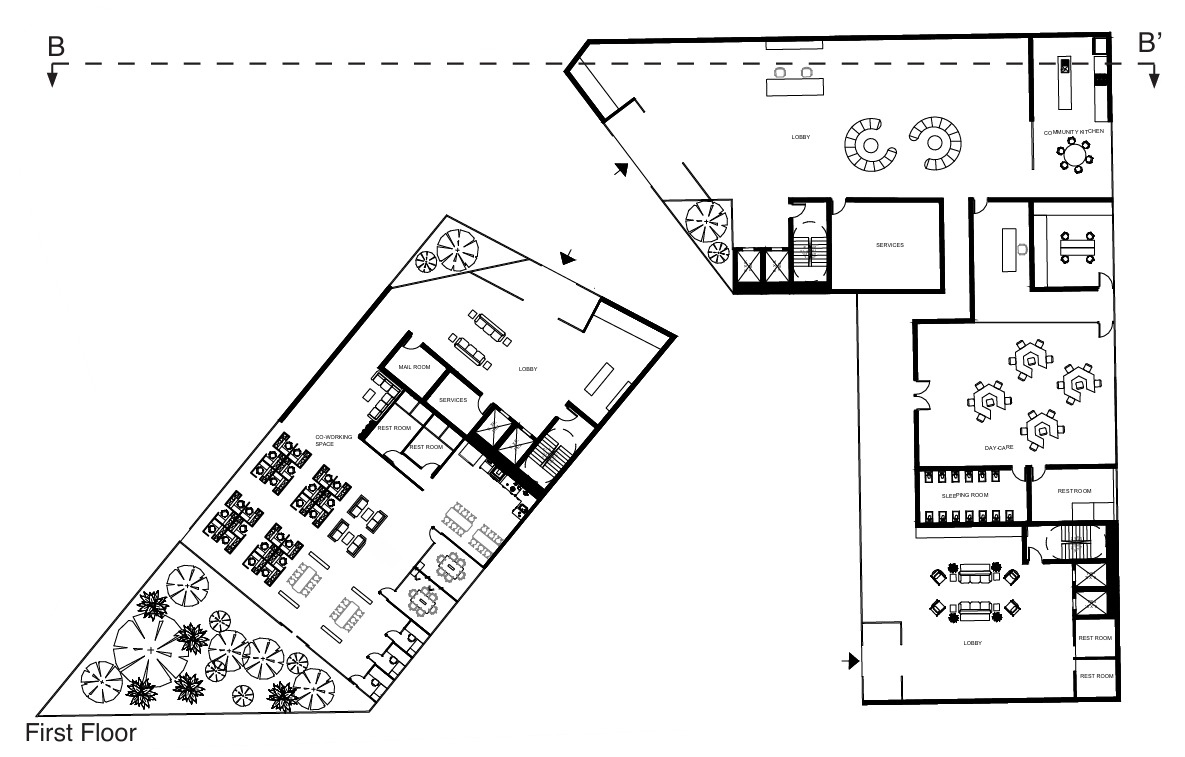
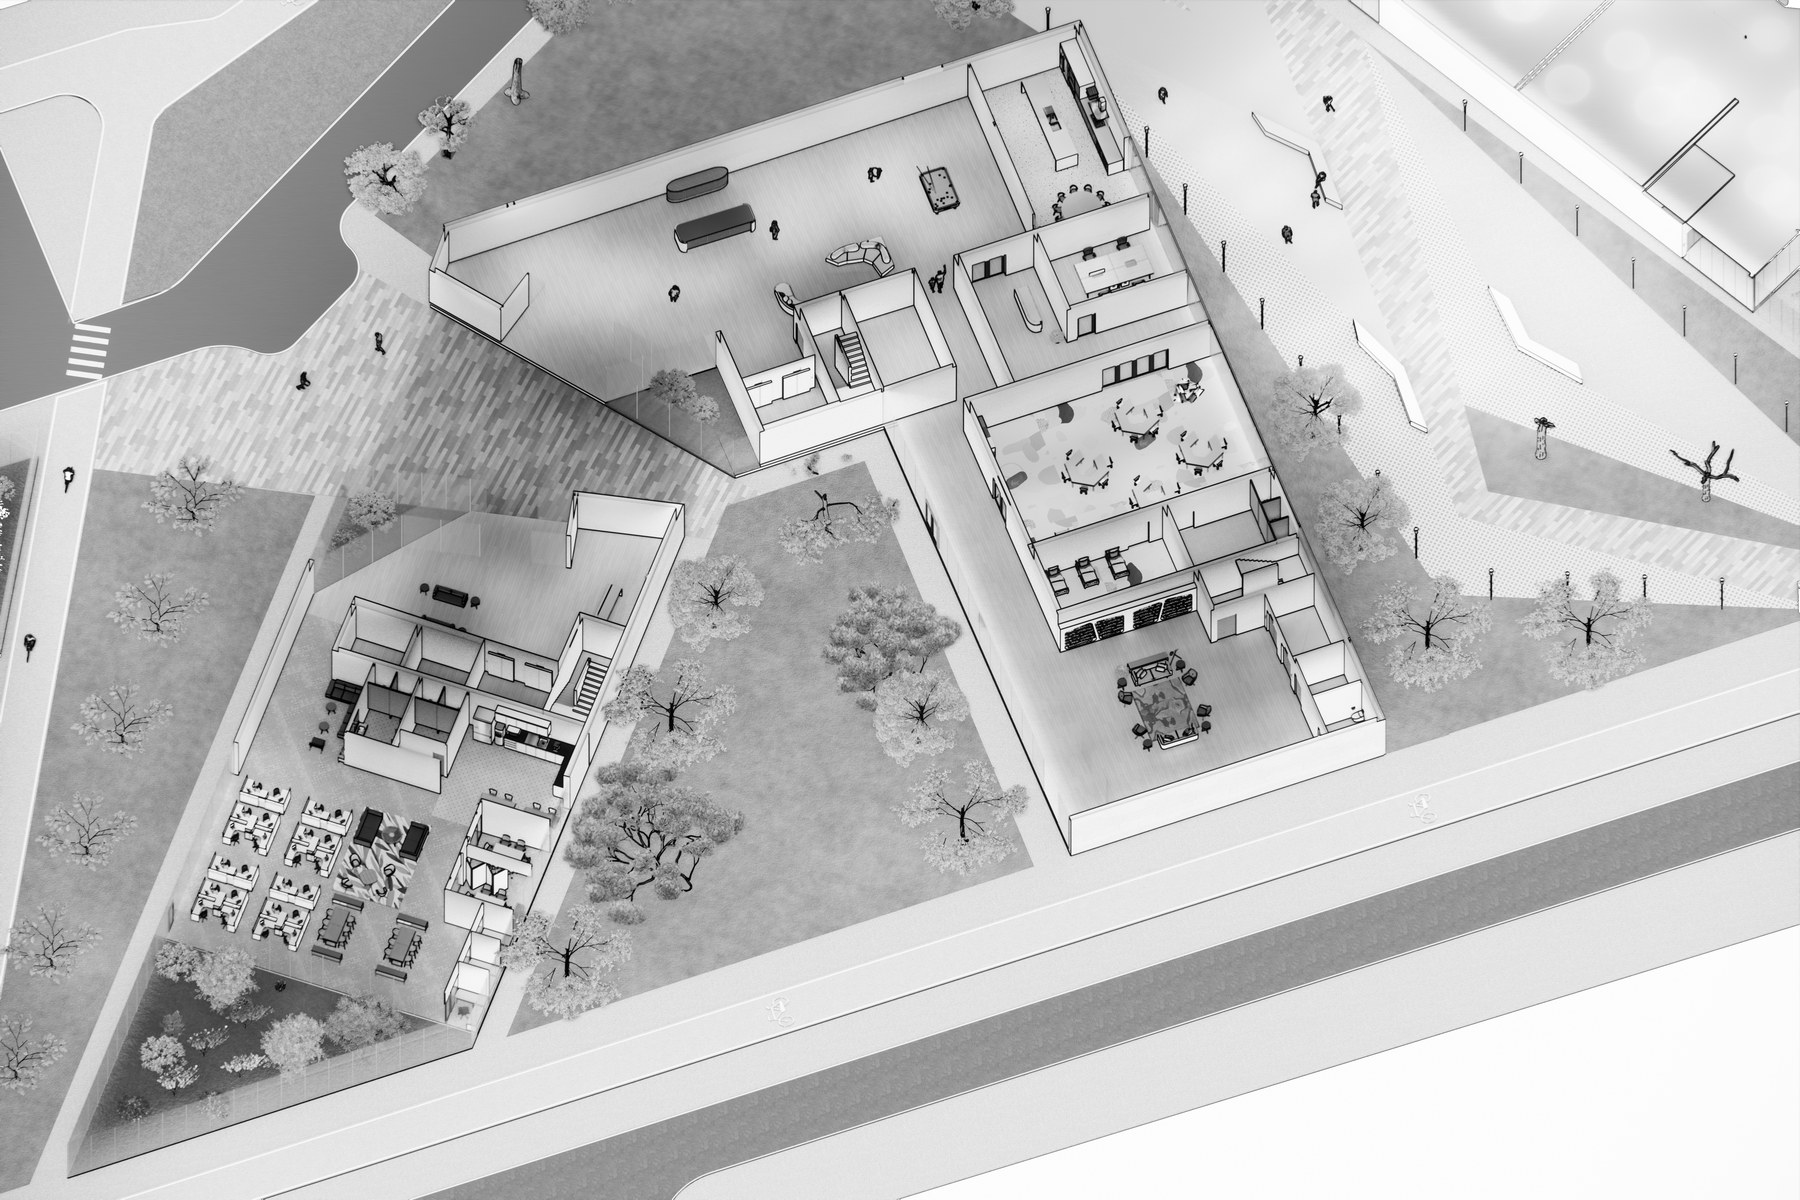
Block 1 is anchored by a Work-themed ground floor featuring co-working spaces, a community kitchen, day-care, and mail room. Upper floors contain a mix of studio and one-bedroom units arranged around a 15-ft wide central passage. A multi-purpose hall occupies the 5th and 6th floors with direct terrace access.
| Program Type | Area (sq ft) | % of Total |
|---|---|---|
| Residential (3 Blocks) | 436,500 | 68% |
| Transit + Commercial | 77,000 | 12% |
| Clubhouse | 45,000 | 7% |
| Landscape / Open Space | 83,500 | 13% |
| TOTAL | 641,960 | 100% |