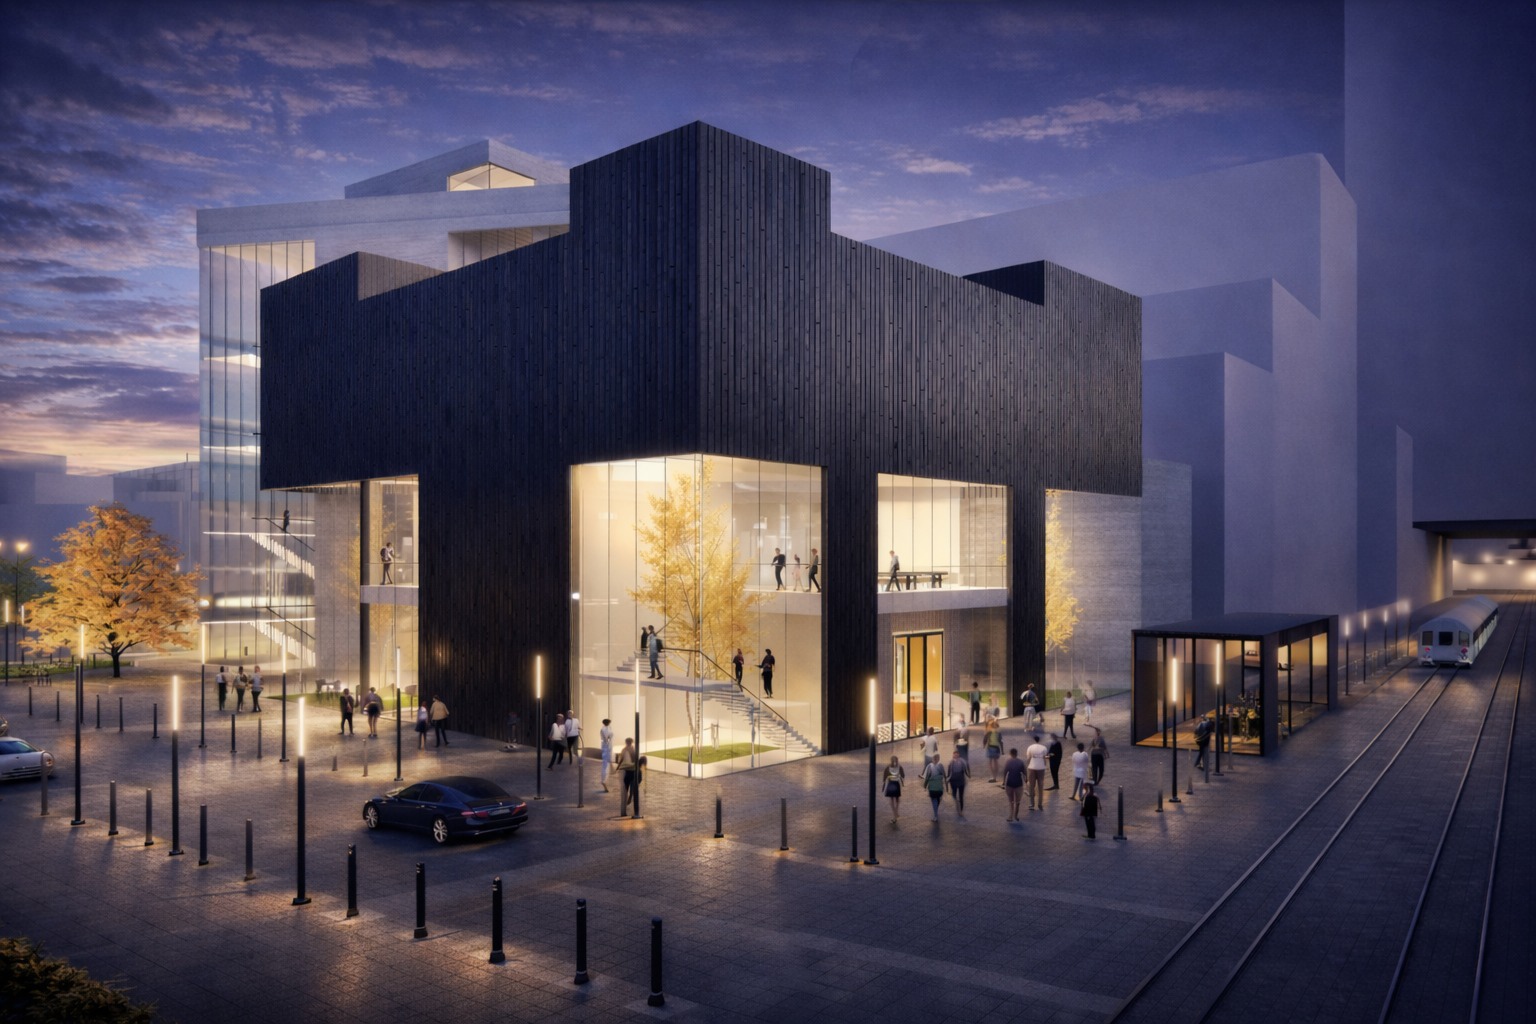
Located next to the iconic Sahlen Field in downtown Buffalo, Nexus proposes a new typology for contemporary cultural space — one that operates as both a museum and a public landmark. The project transforms a disused urban lot into a destination for art, gathering, and discovery.
Through adaptive reuse and bold interventions, the museum reintroduces movement, light, and landscape into the downtown core — creating a space where art and public life intersect seamlessly through a fractured yet connected terrain.
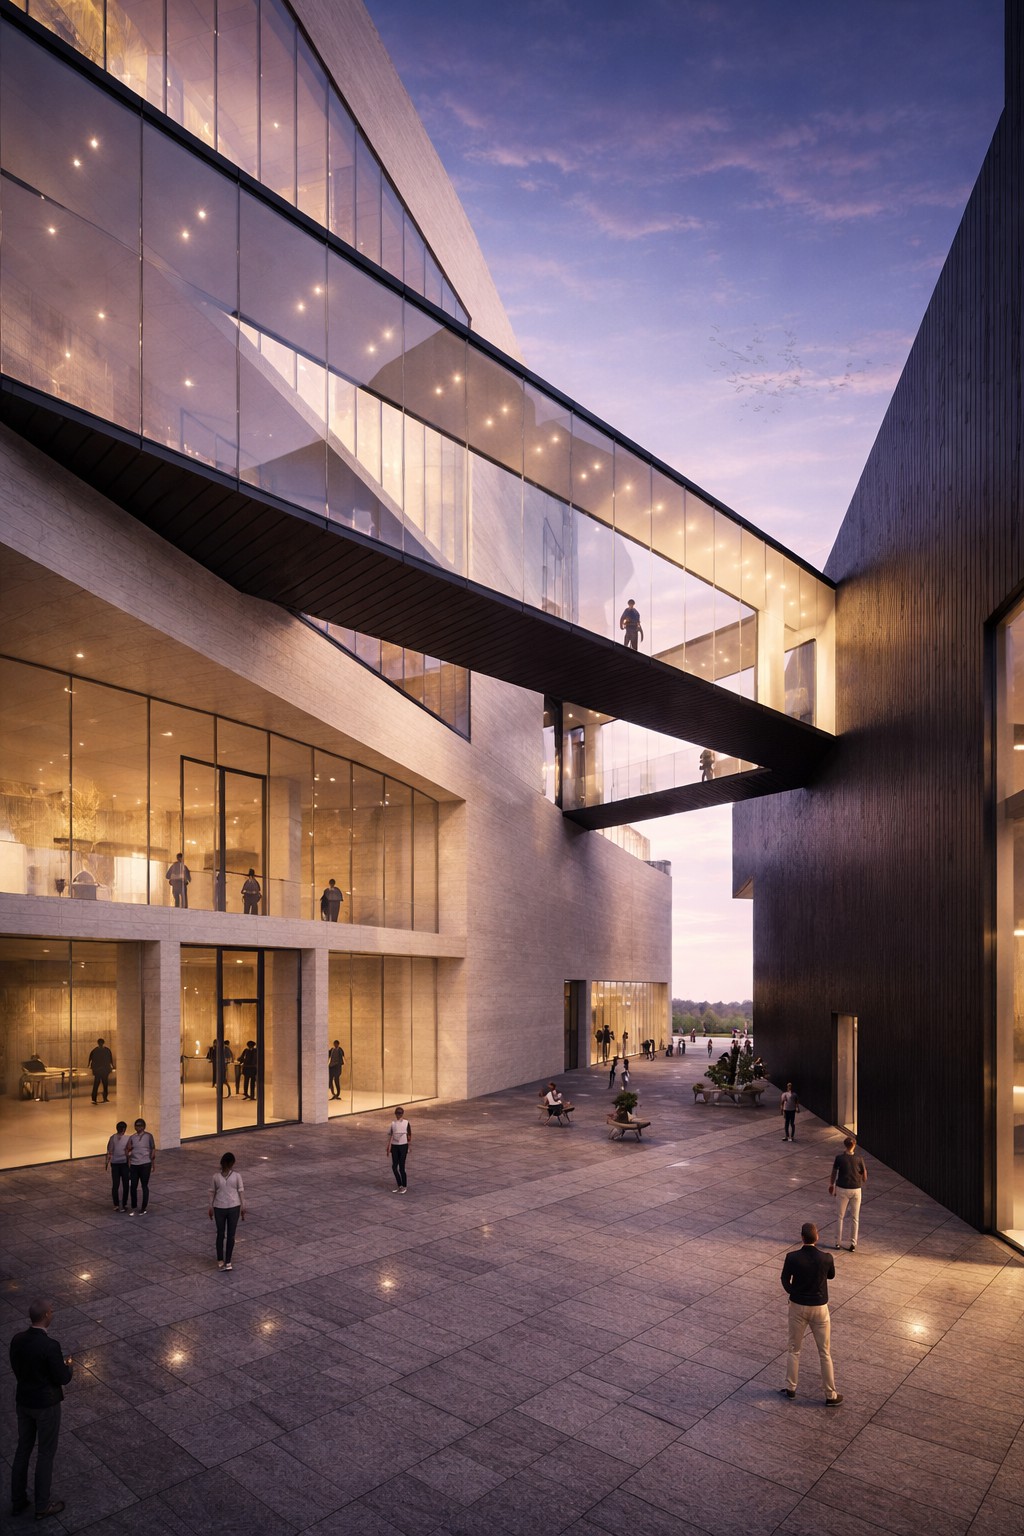
Fractura is inspired by the act of breaking open boundaries — physically and symbolically. Rather than confining green spaces within the site, the landscape intentionally spills outward, merging with the city's sidewalks and streets to invite the public in.
This fractured yet connected terrain creates a porous urban edge where movement, light, and structure meet at immersive public junctions — a space that feels both grounded and in motion.
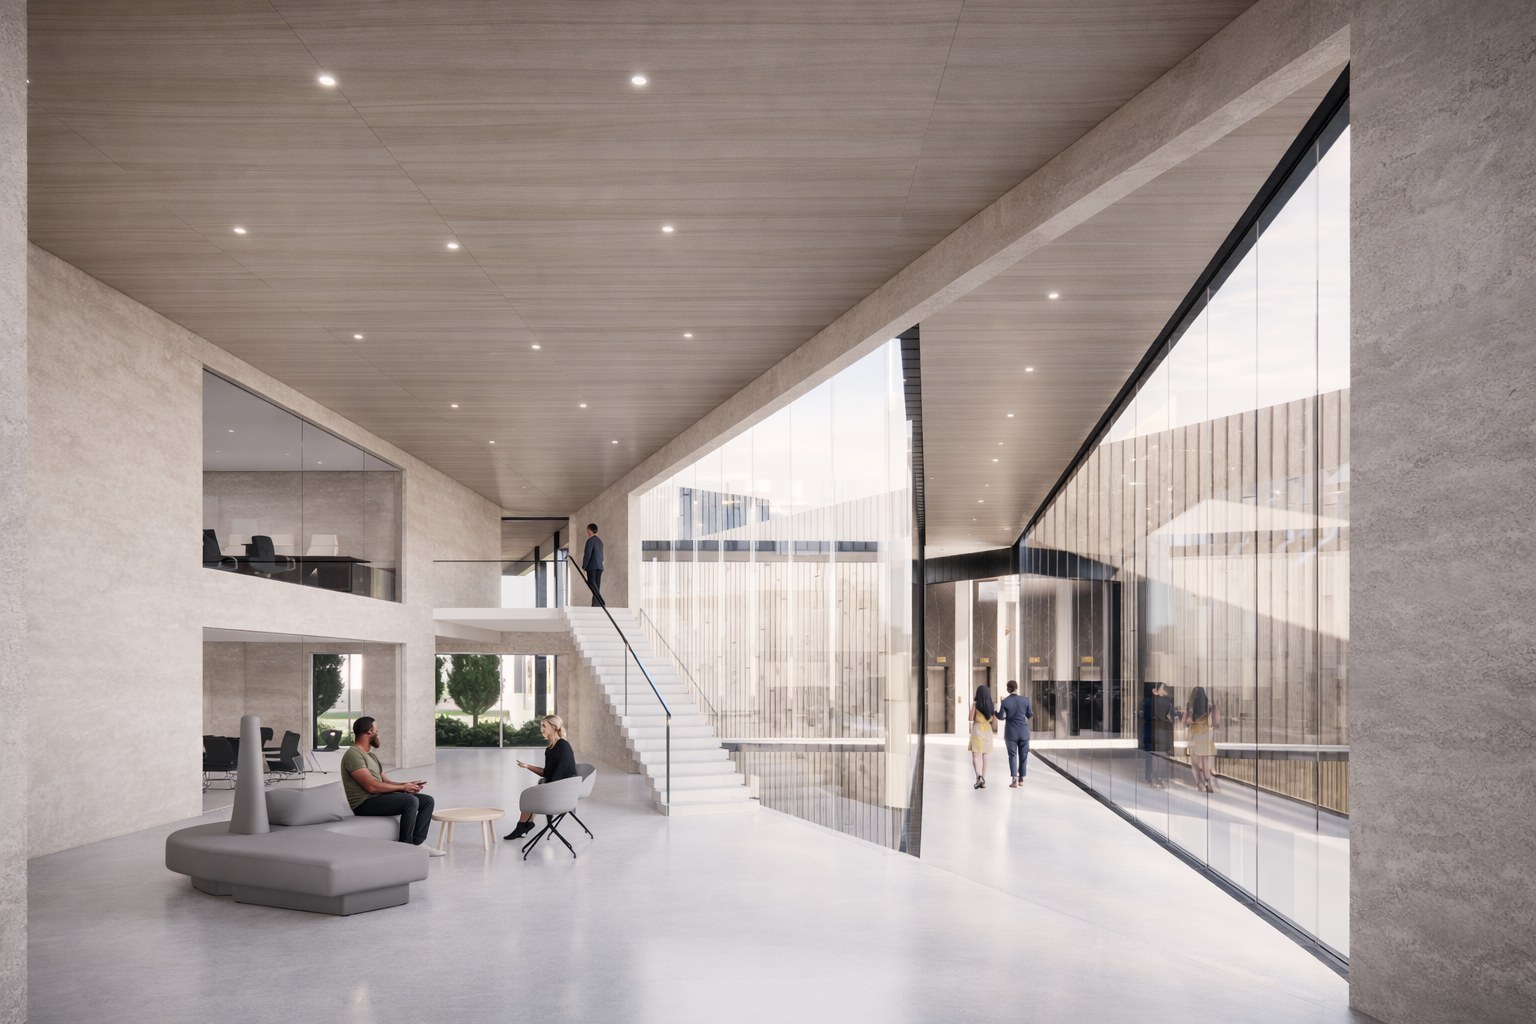
Nexus refers to a connection or series of connections linking two or more things. The two primary volumes — the charred wood tower and the travertine block — are held apart yet drawn together by a glazed bridge and shared void at the centre.
This convergence point becomes the civic heart of the museum: the place where circulation, light, landscape, and public life all meet in a single charged architectural moment.
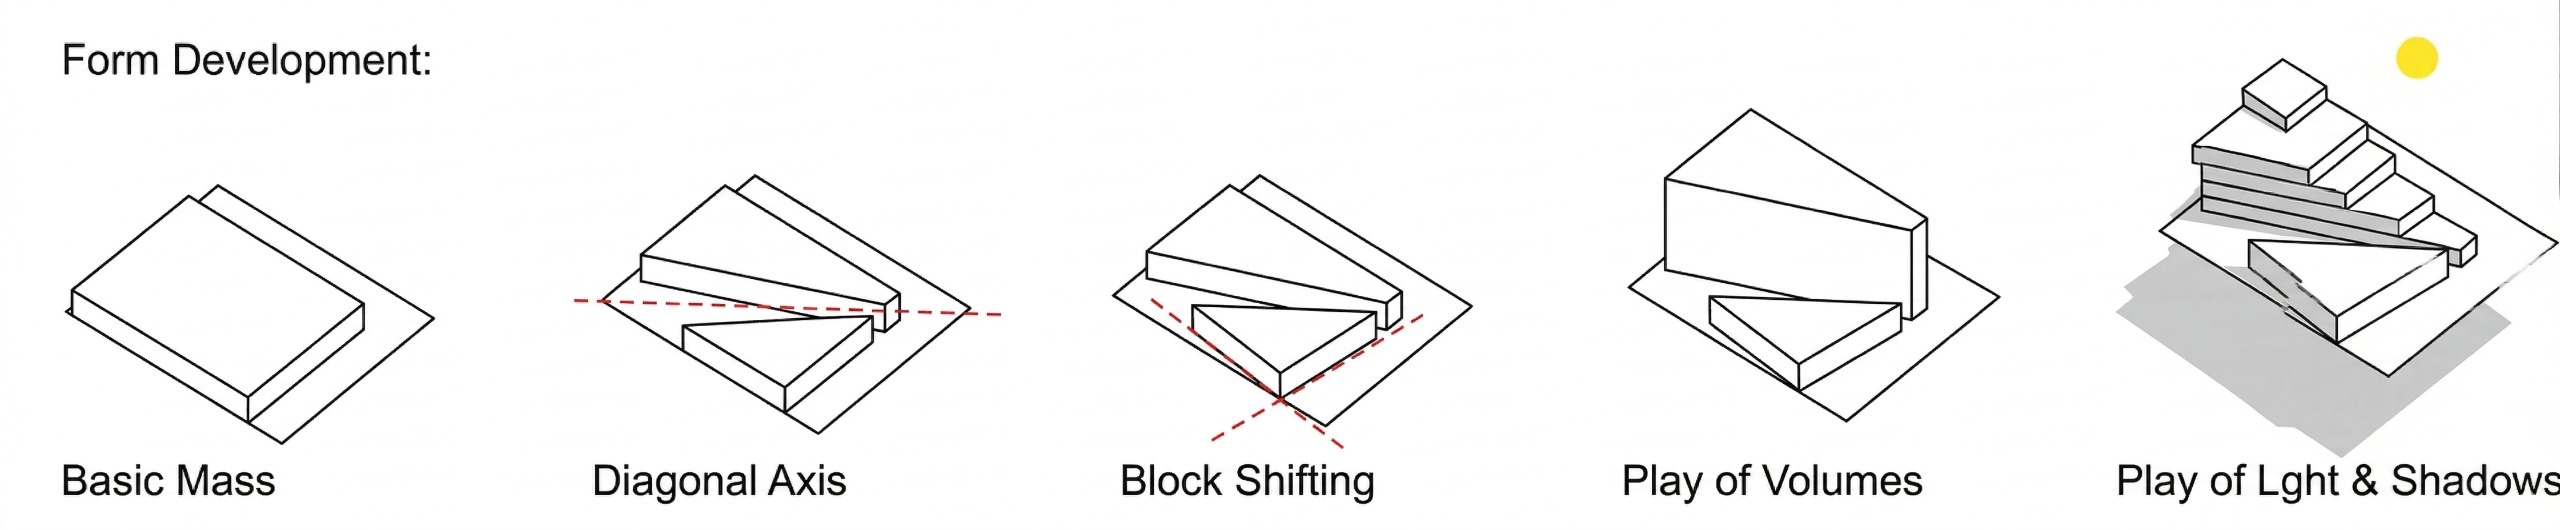
Five iterative steps shape the final composition — from a basic orthogonal mass through diagonal axis, block shifting, and volumetric play, arriving at a composition that exploits light and shadow across its fractured surfaces.
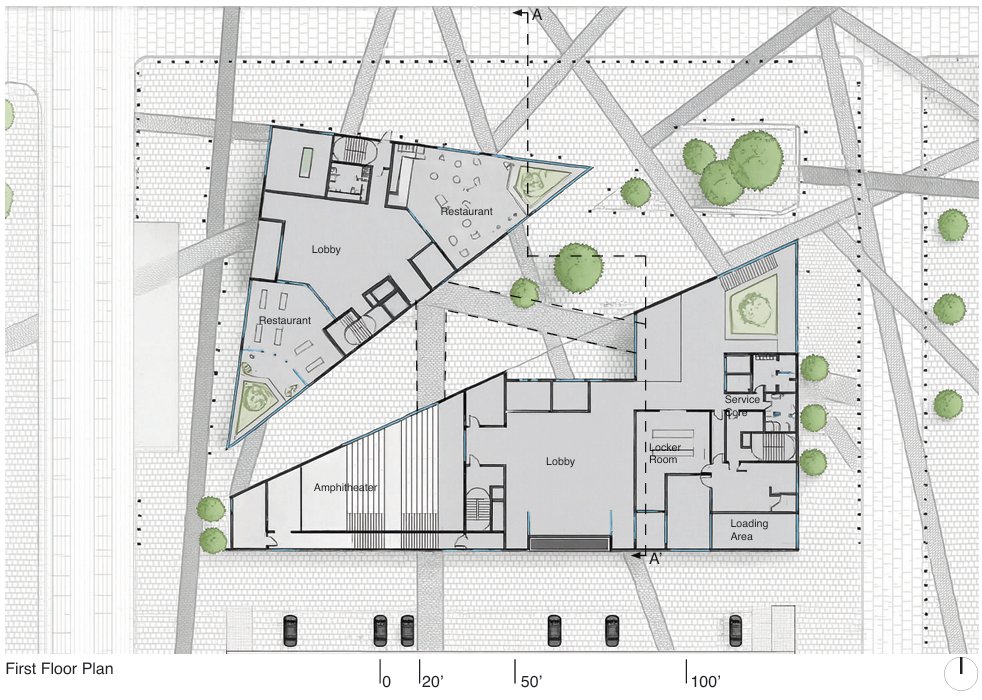
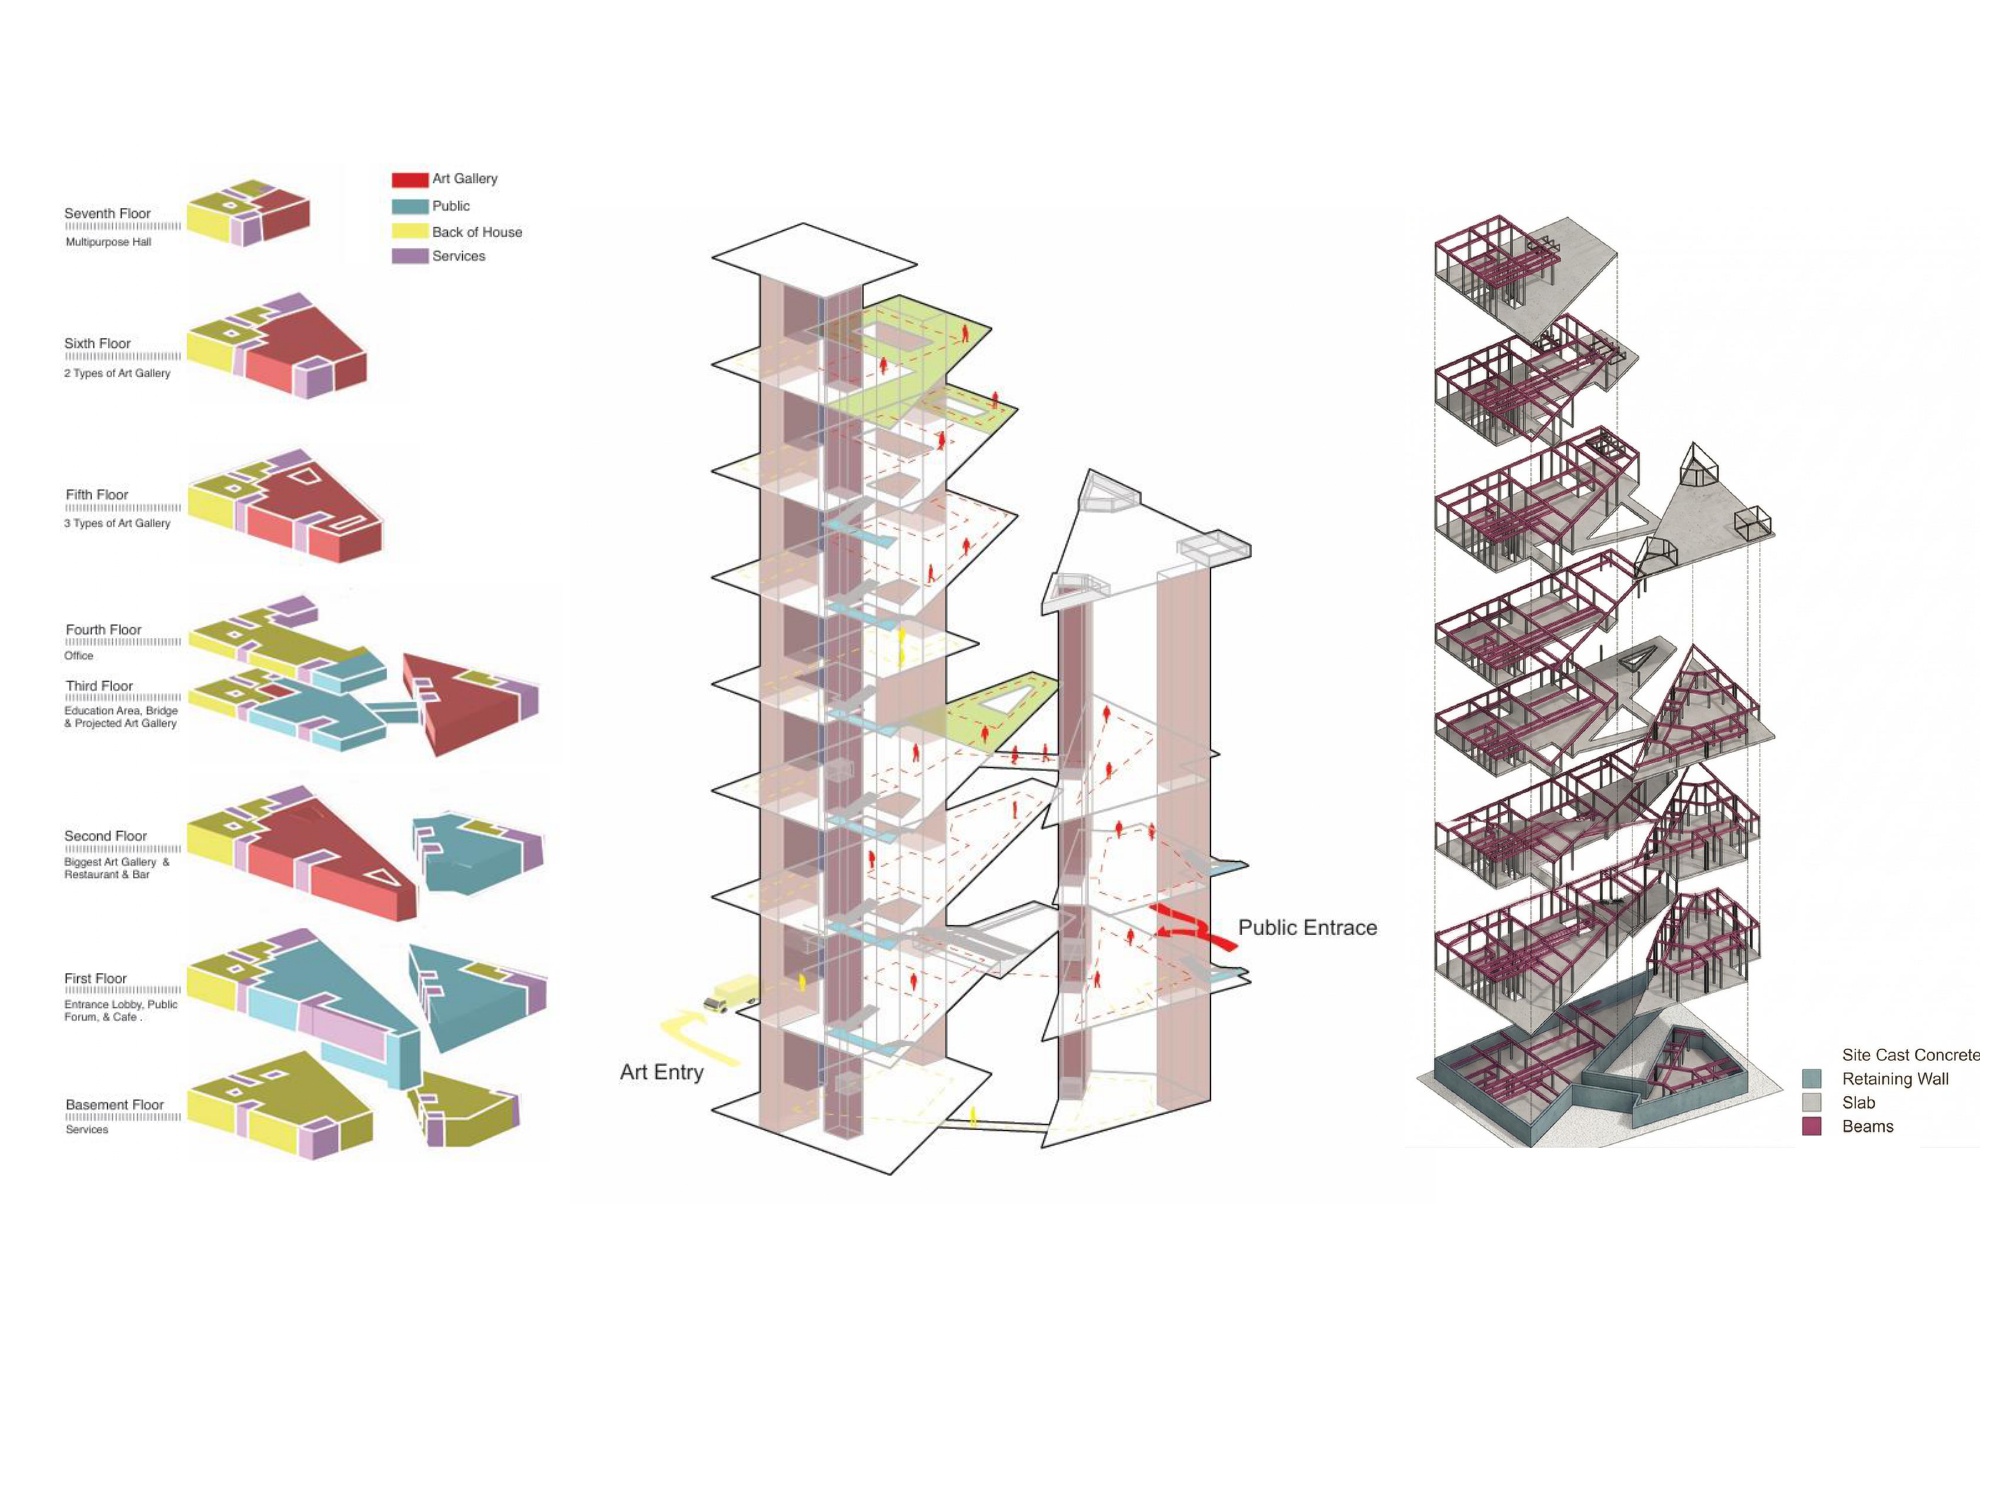
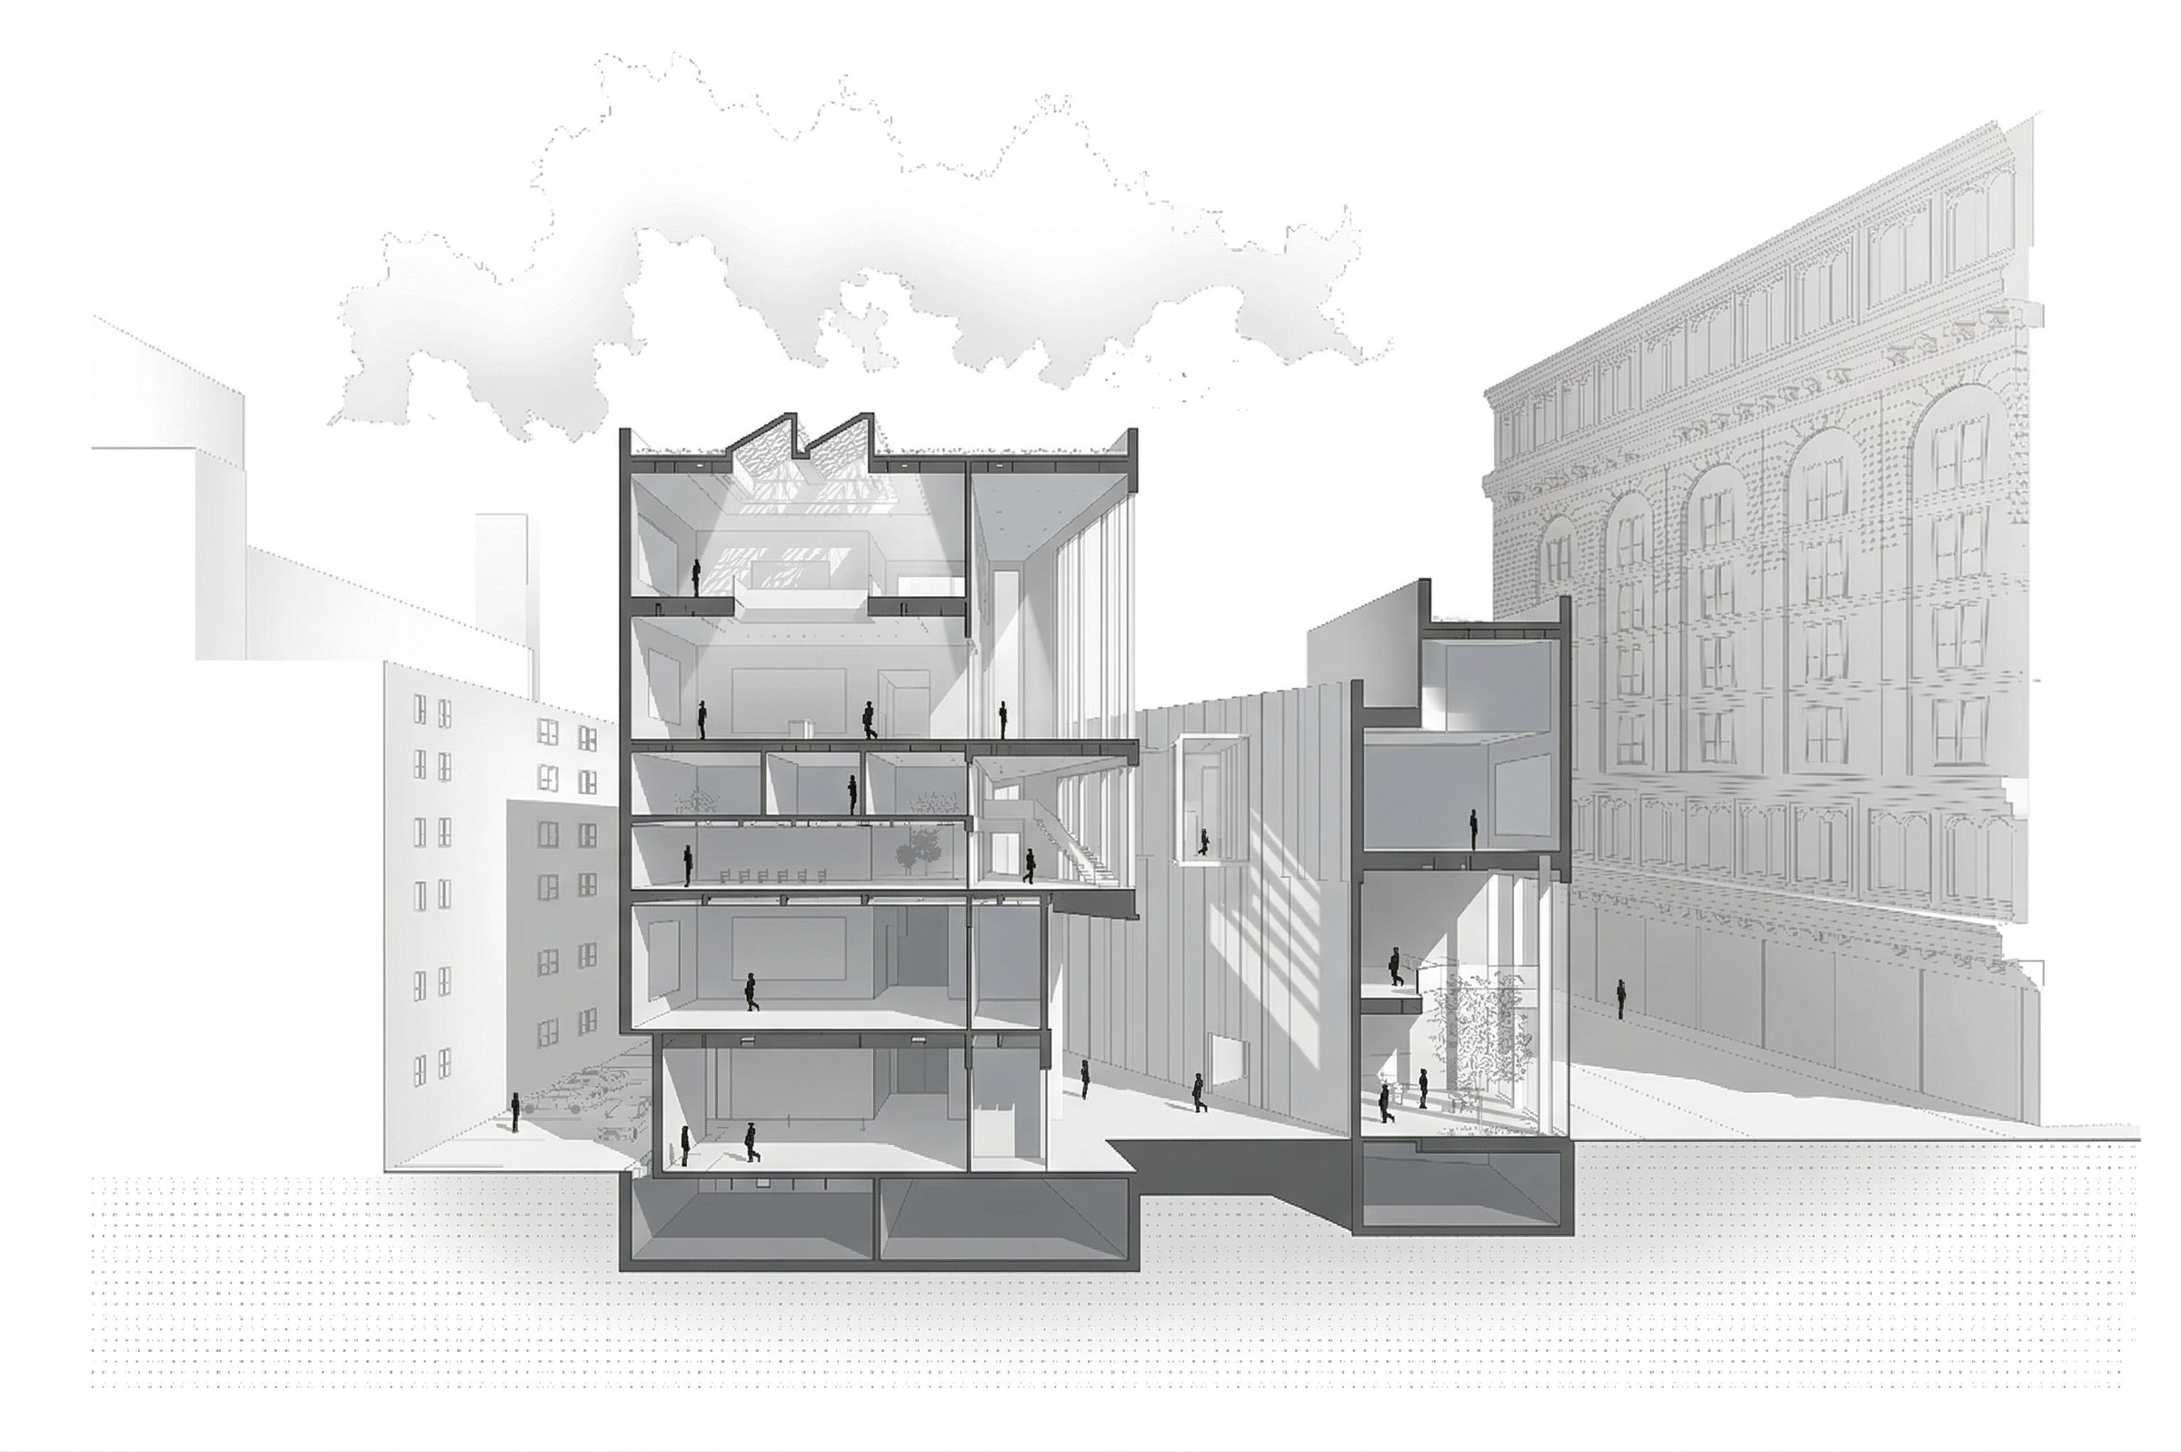
The program stacks gallery typologies vertically across eight floors, interlocked with a diagonal circulation spine connecting both volumes. The structural system uses site-cast concrete retaining walls with steel beams and slabs adapting to the angular geometry of each floor plate.
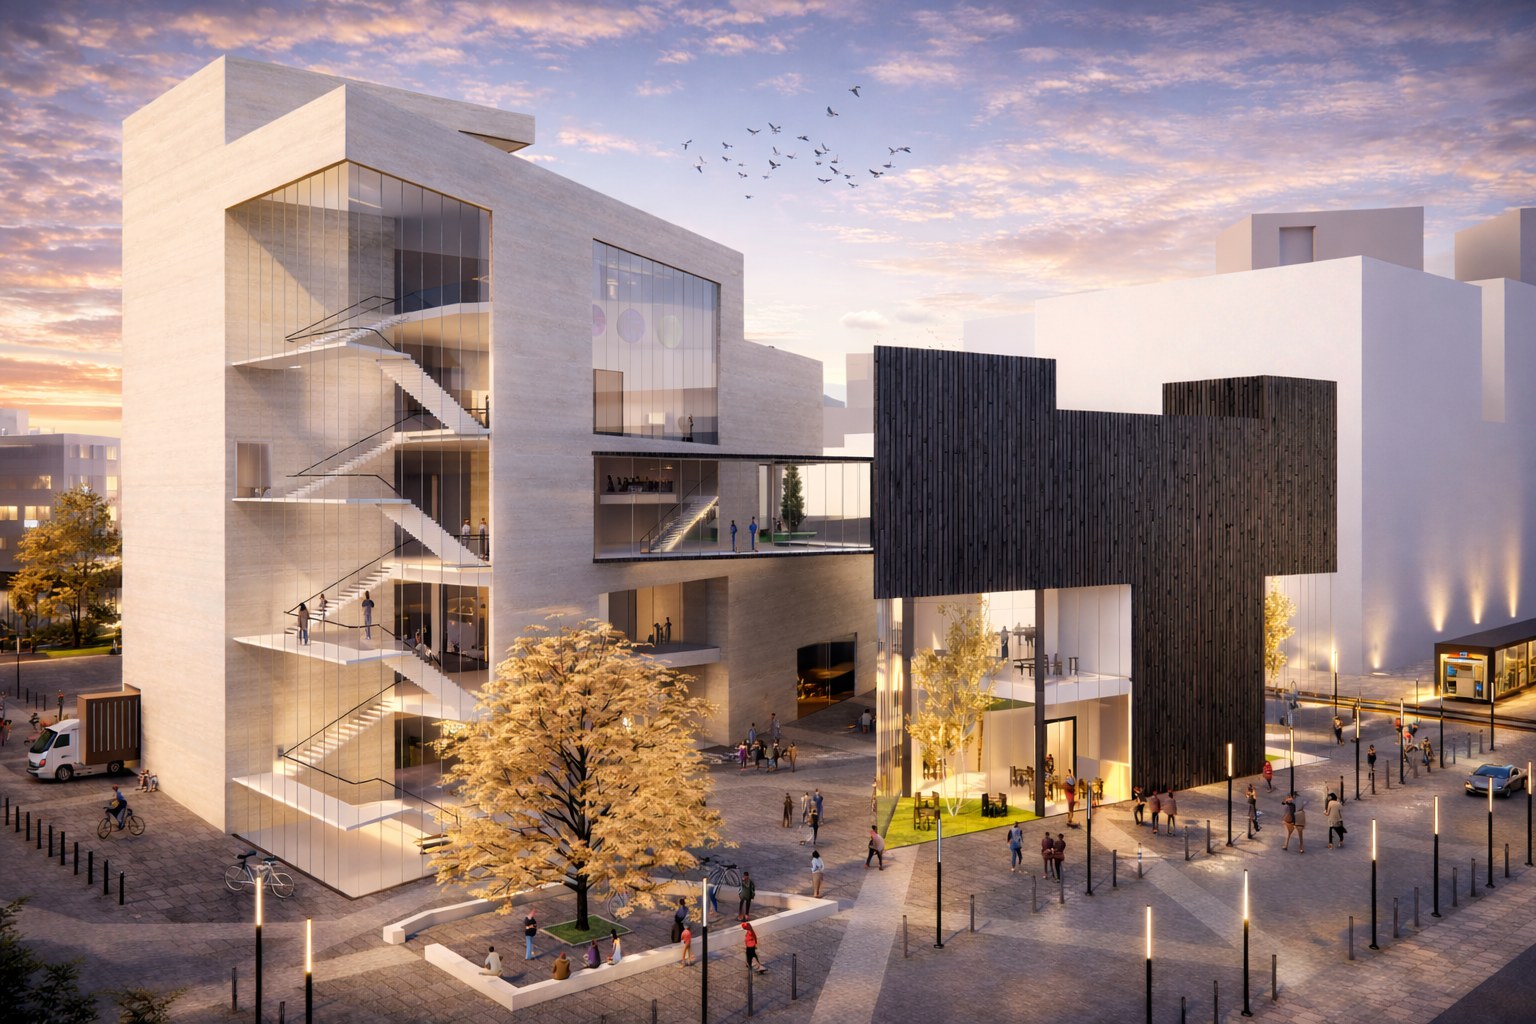
The envelope of Nexus is conceived as a tactile expression of its dual narrative — rooted in material contrast and spatial rhythm. Two volumes read as distinct objects held together by a central glazed bridge and public void.
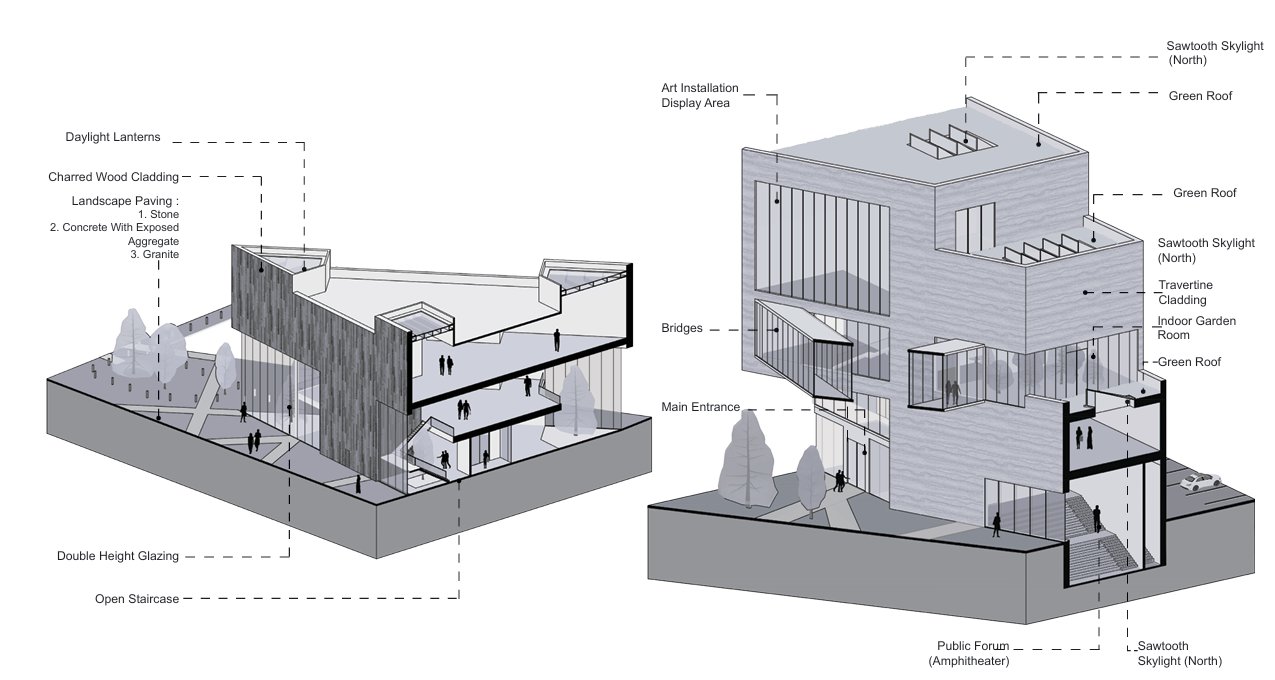
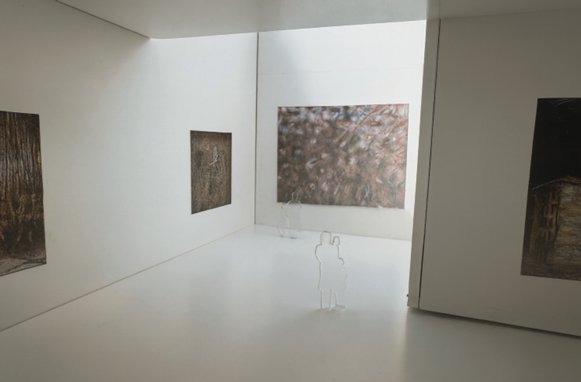
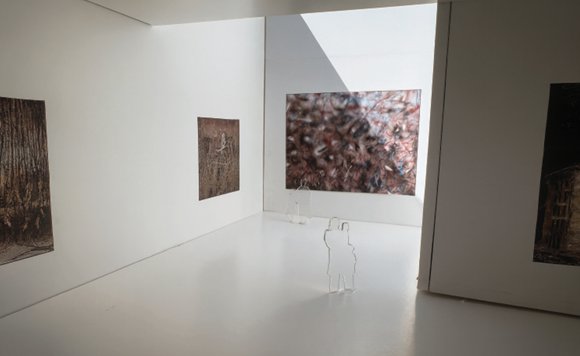
North-facing sawtooth skylights on the upper gallery floors deliver consistent, shadow-free daylight — the ideal condition for displaying large-scale paintings and works on paper.
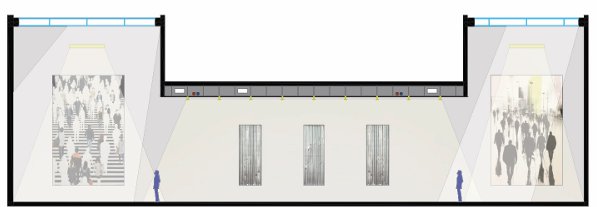
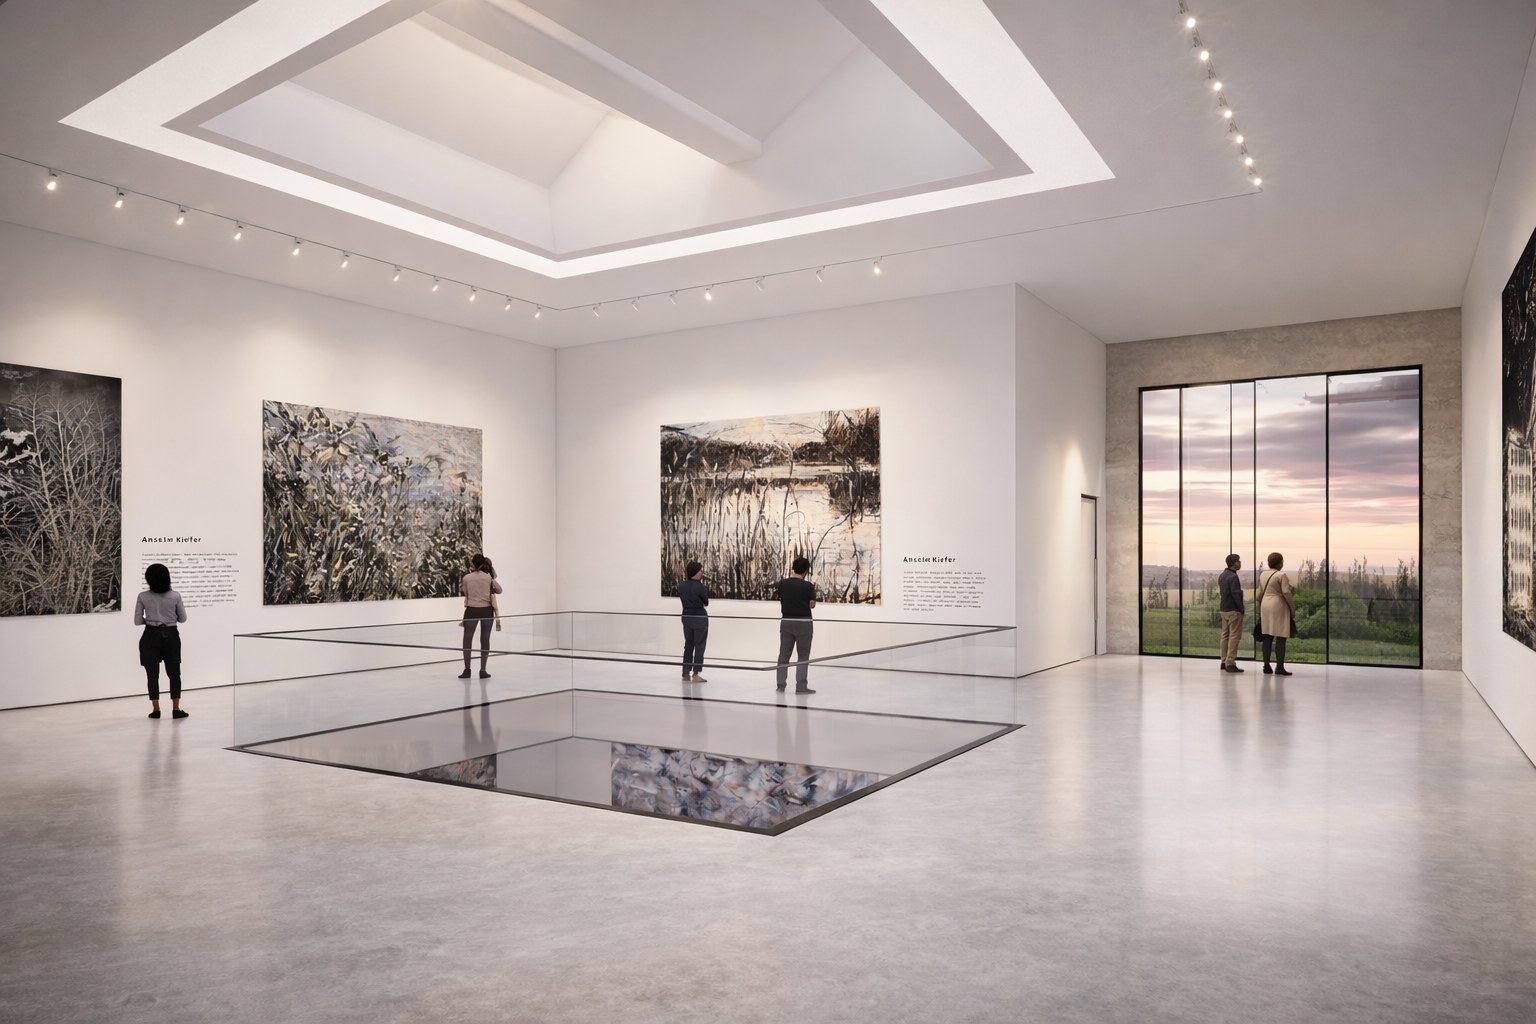
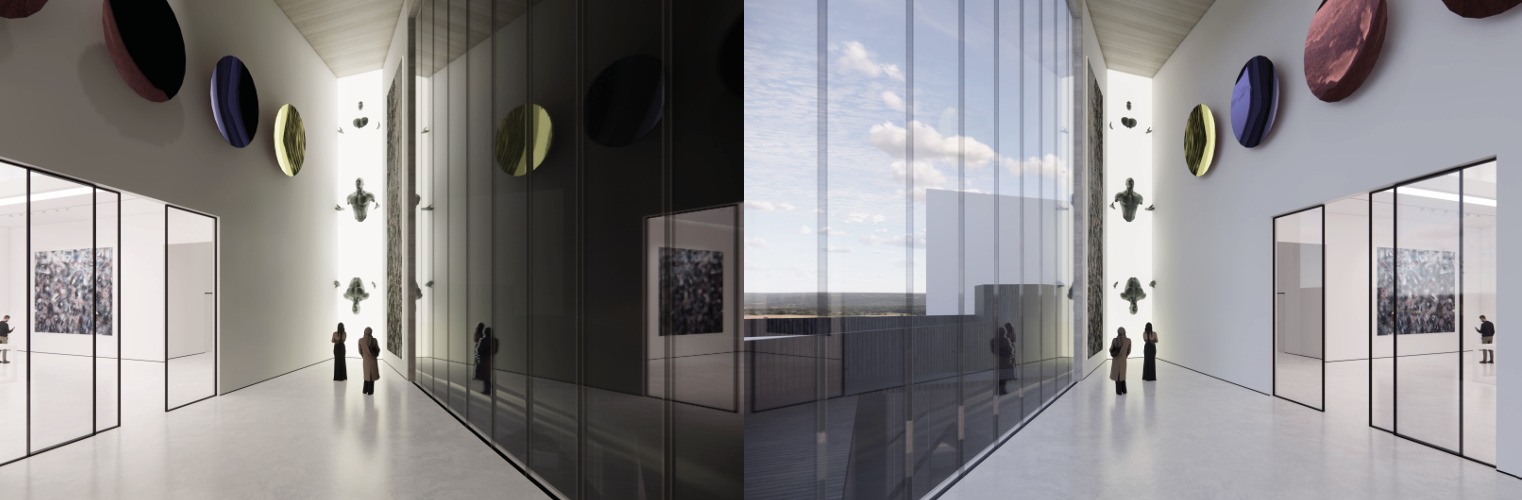
The daylight lantern typology focuses a shaft of controlled light from above onto large-scale installations — creating a theatrical, immersive viewing experience within the double-height gallery.
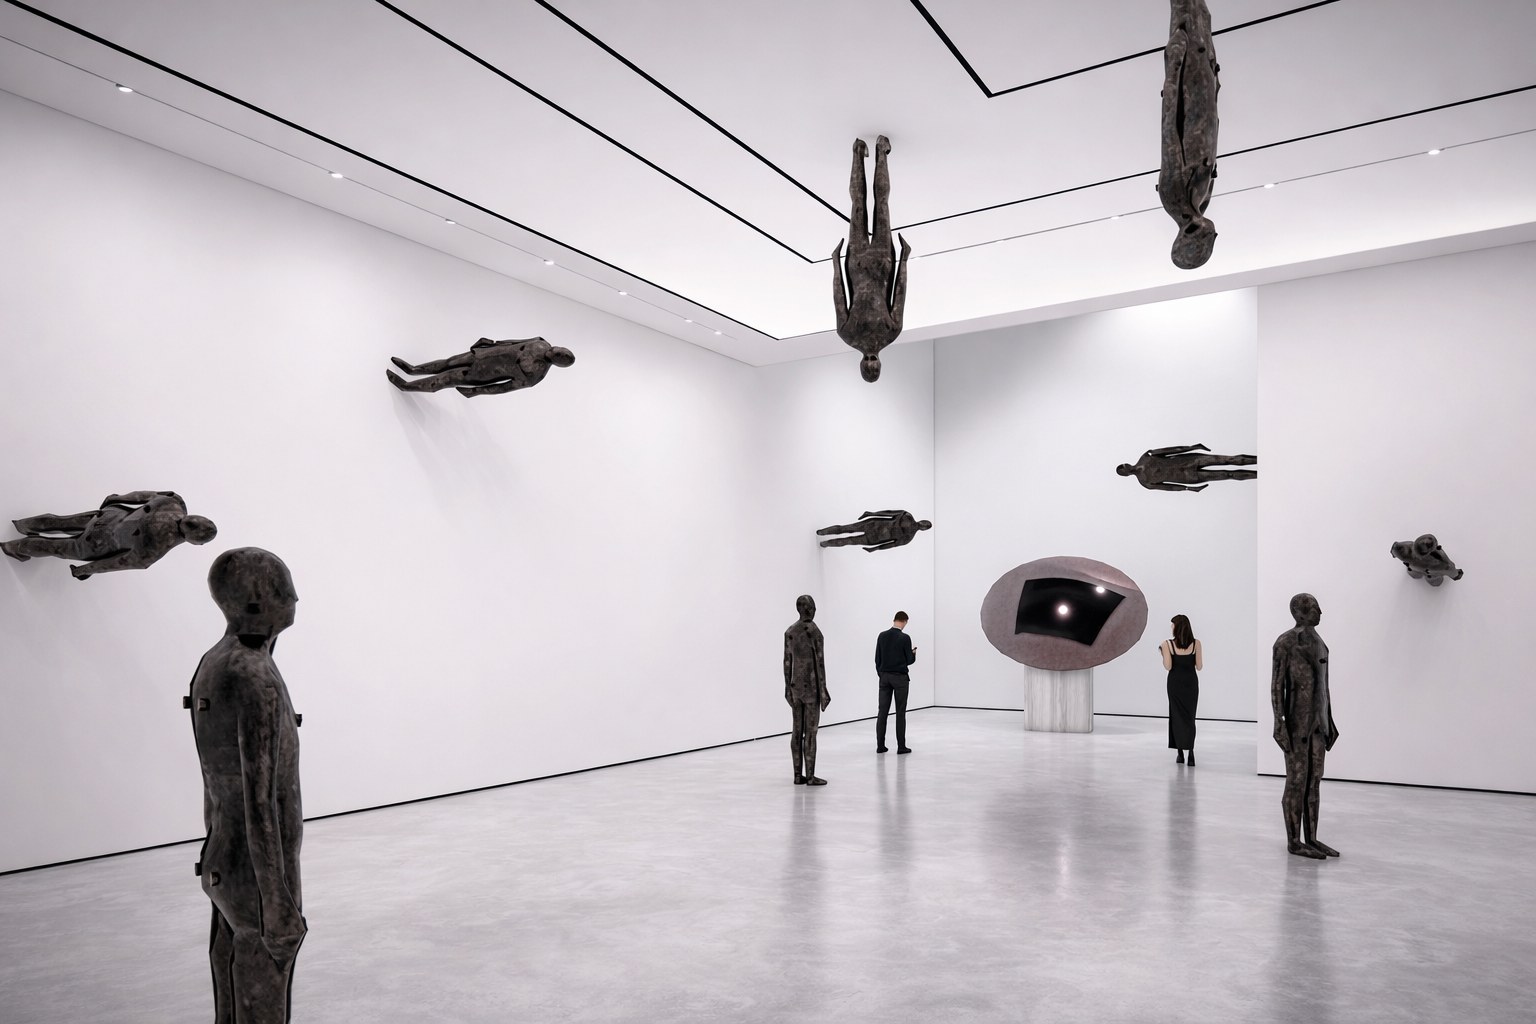
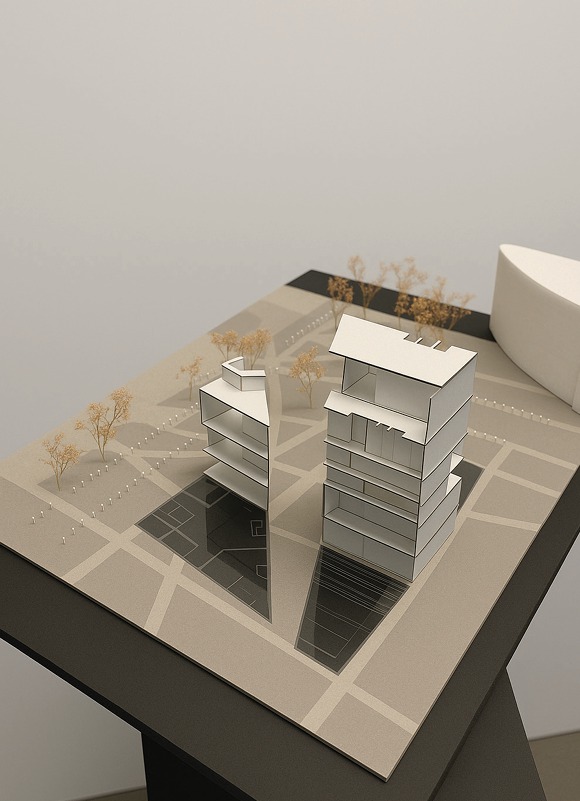
A physical sectional model at 1:200 scale tested two glazing strategies — frosted diffusion glass versus open cutouts — validating the daylight strategy across gallery levels before finalisation.