
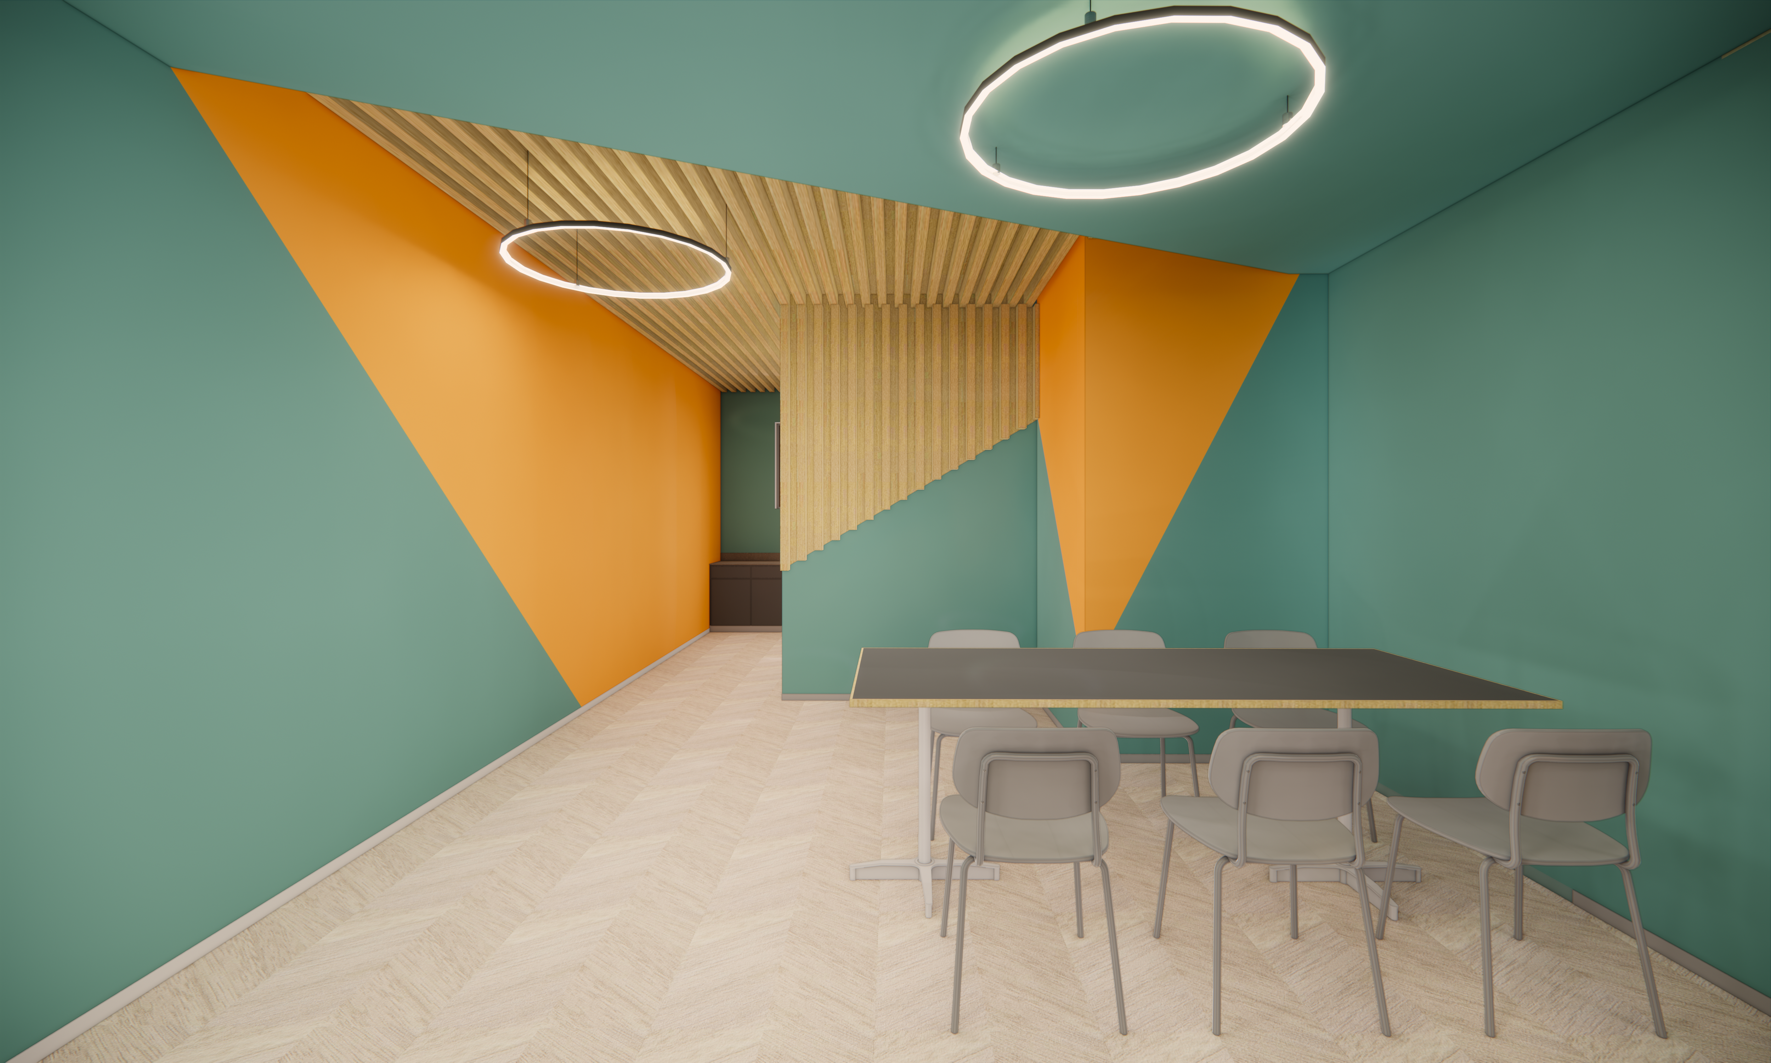
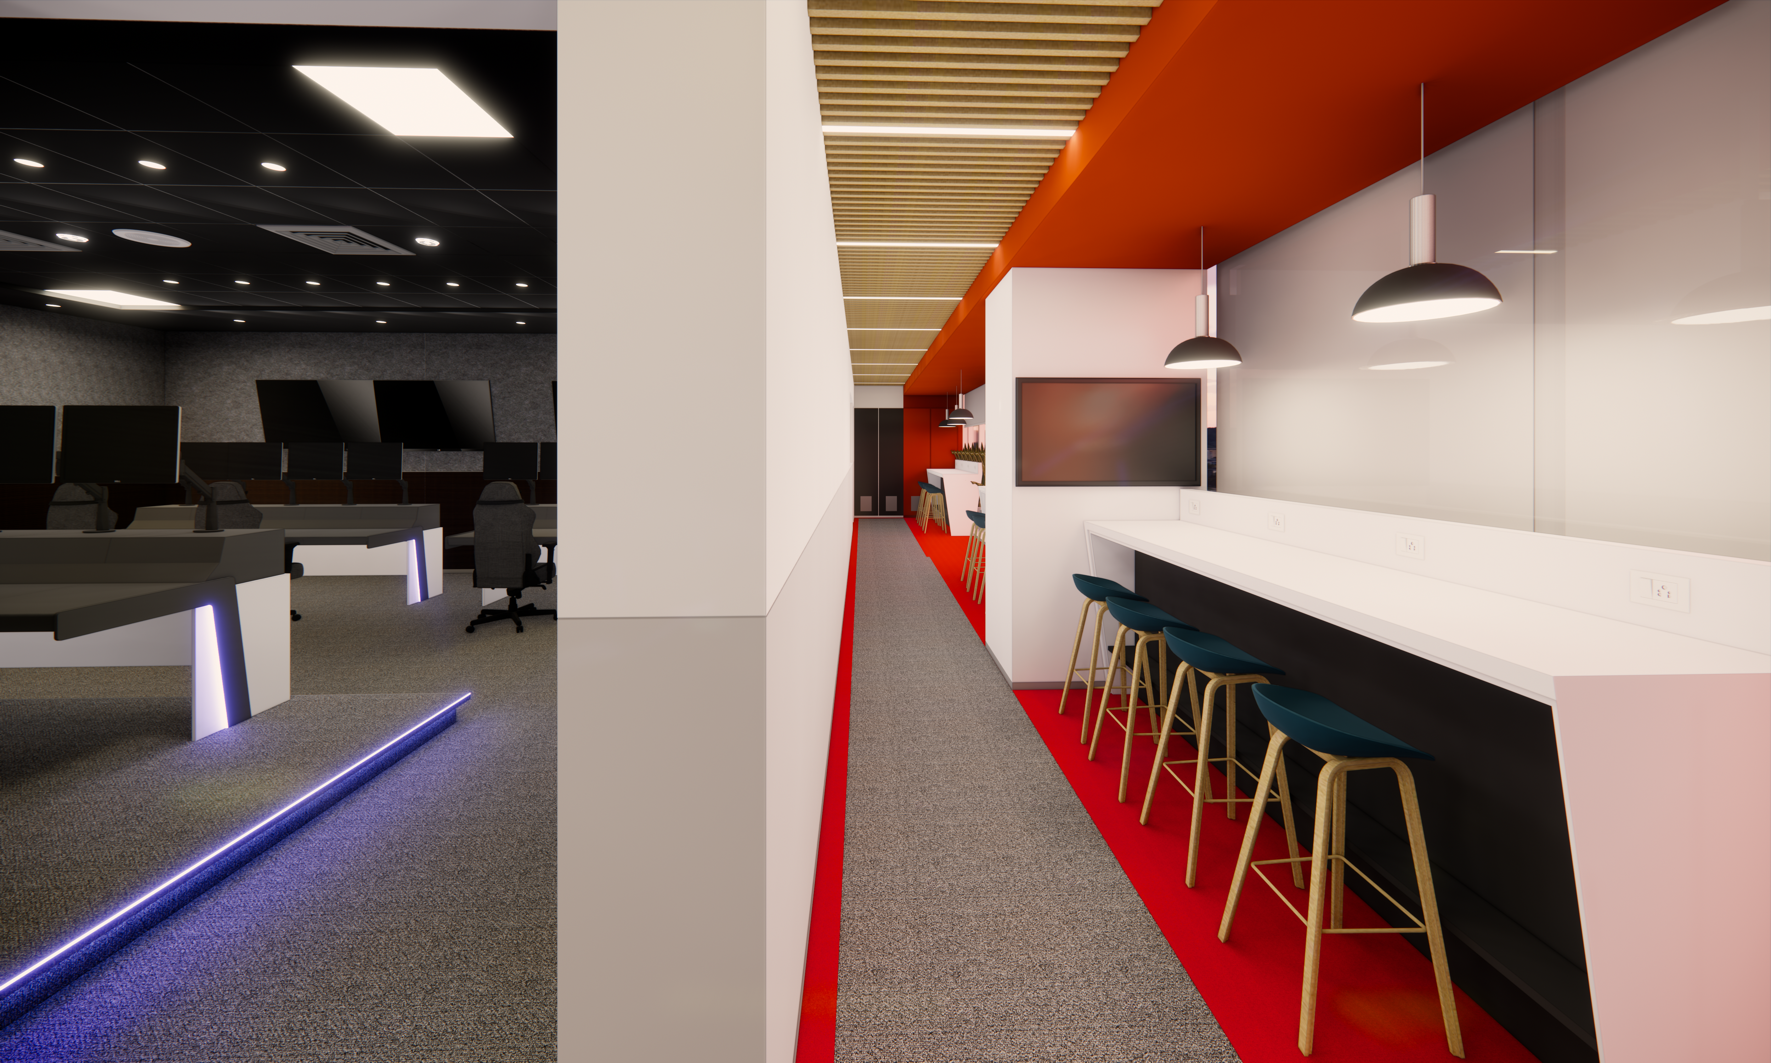
Sony BOC & Data Centre unifies the MCR, a high-density data server rack room, and workplace into a single, resilient plan. The design expresses precision without feeling sterile: a timber baffle ceiling, quiet greys, and brand highlights create a focused environment; transparent partitions maintain MCR oversight, while collaboration rooms and a lounge ring the technical core.
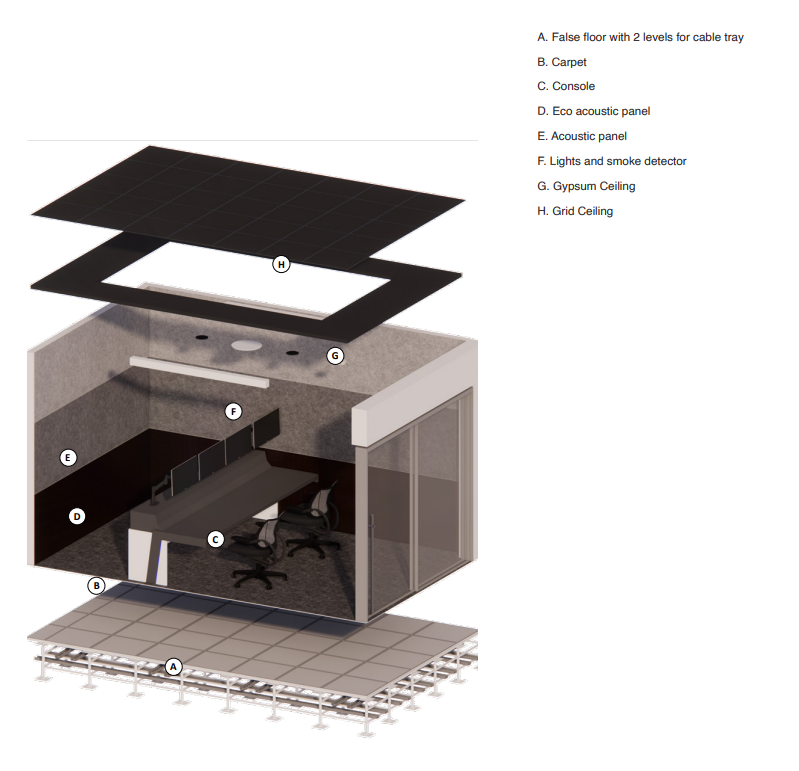
The rack room is engineered for reliability and growth with hot and cold aisle containment, N+1 power and UPS, raised floors with dual cable trays, and service aisles. Walls combine acoustic fabric, micro perforated wood, and high LRV low VOC paints with impact resistant laminates. Furniture supports twenty-four-seven use and adaptability: sit-stand consoles with integrated cable management, modular benching with acoustic screens and power spines, durable lounge pieces.
Challenges including tight slab to slab, live phasing, acoustics and glare were resolved via a central spine, coordinated Revit, STC upgrades, and lighting tests.
.jpg)

.jpg)
.jpg)
.jpg)