Introduction My Role Drawings Software
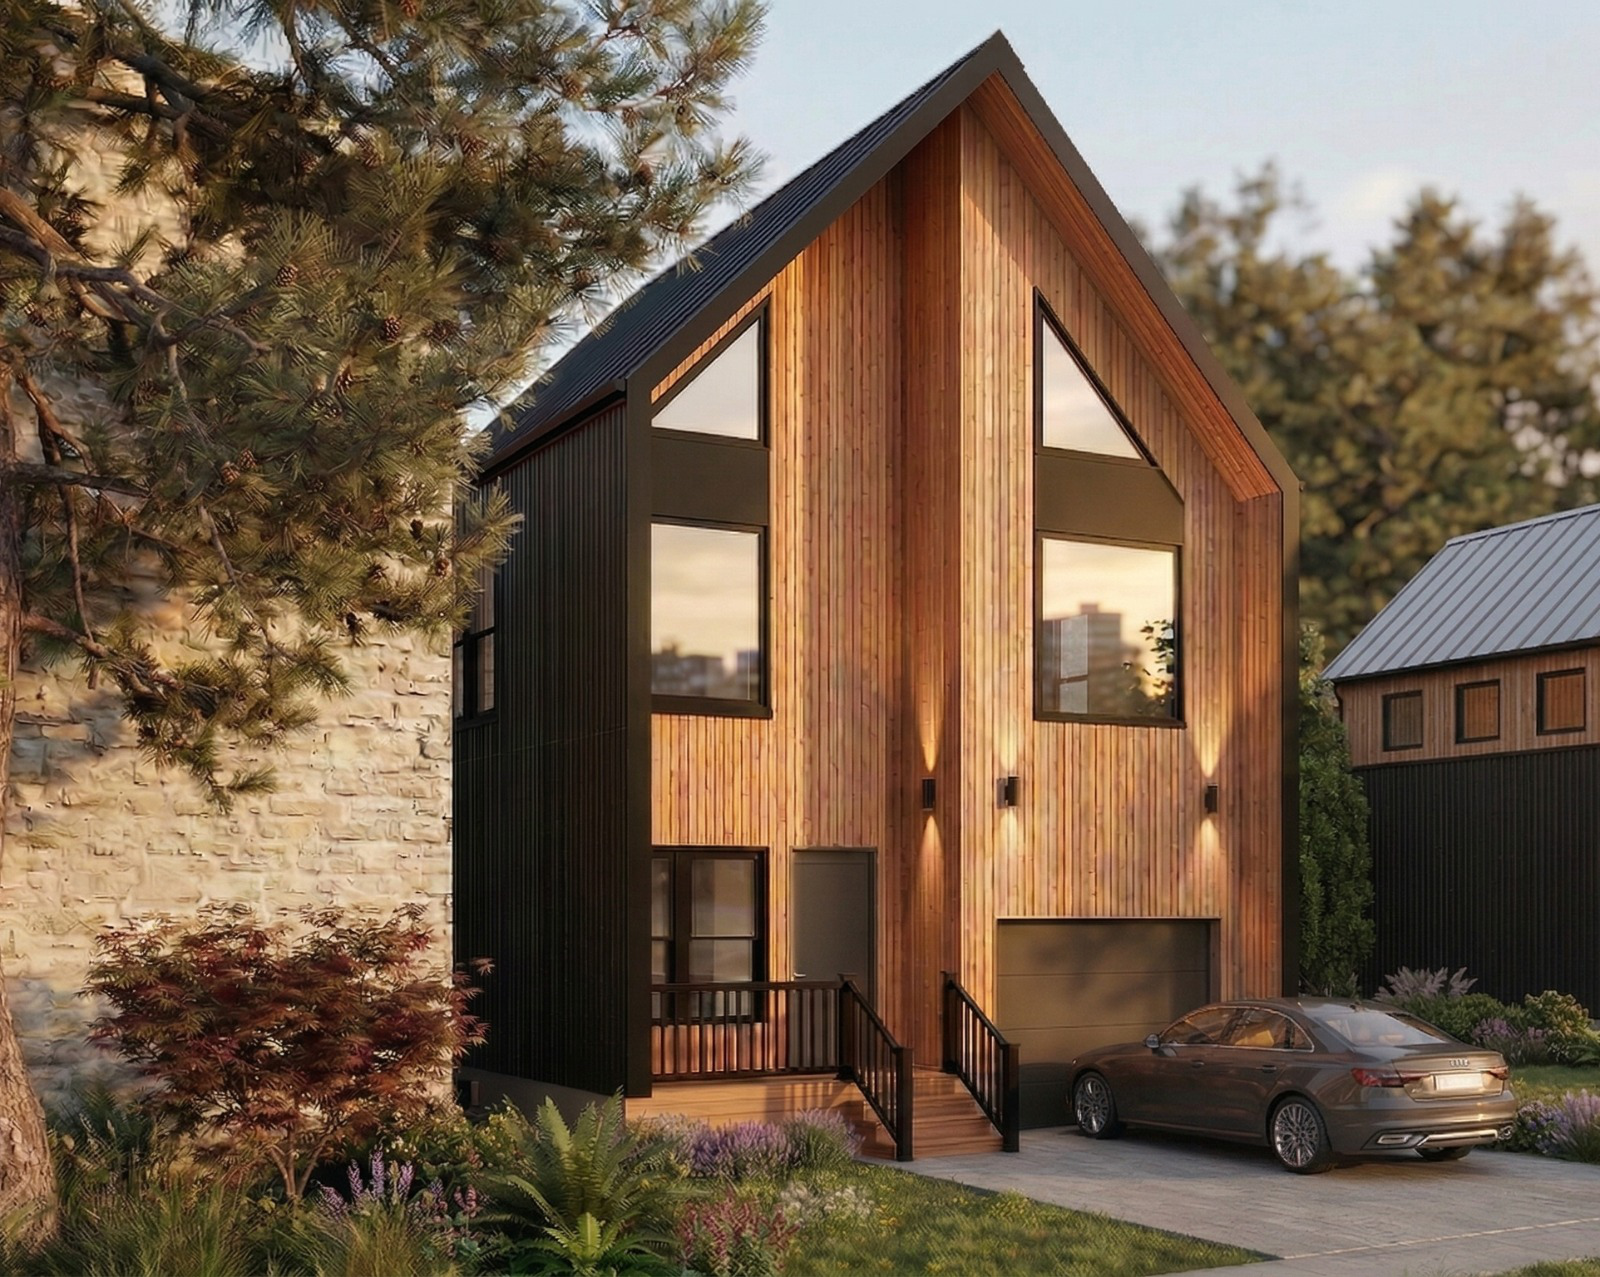
18th Street House — Exterior View
Professional  ·  Tommaso Briatico Architects  ·  Buffalo NY

18th Street House

Location Buffalo, NY
Area 1,127 sq ft
Sector Residential
Status Under Construction
Role SD · DD · CD

A Complete Residential Process — Concept Through Construction

This project represents my first professional residential project completed at Tommaso Briatico Architects in Buffalo, New York. The work involved the design and documentation of a wood-framed single-family residence, providing an opportunity to engage with the entire architectural process from early concept development through construction documentation and coordination.

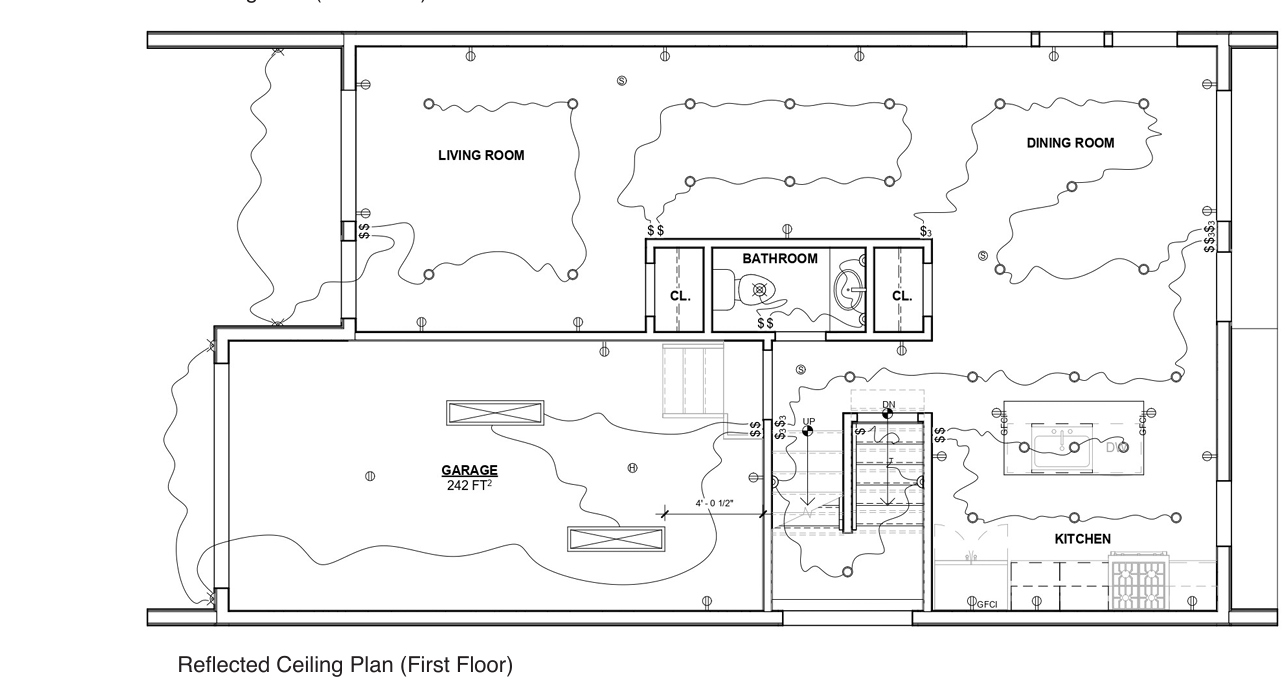
My responsibilities included developing design iterations, producing detailed construction drawings in Revit, preparing reflected ceiling plans, schedules, and diagrams, and coordinating with vendors and contractors during the design development process.


Responsibilities

My Role

Engaged across all three primary phases of architectural delivery — from early design exploration to full construction documentation.
SD
Schematic Design
Developed early design iterations for the wood-framed single-family residence, establishing massing, spatial organization, and the architectural character of the A-frame form. Collaborated with the principal to refine design direction.
DD
Design Development
Coordinated with vendors and contractors to resolve material selections and structural systems. Developed detailed plans, sections, and elevations in Revit to advance the design toward buildable documentation.
CD
Construction Documents
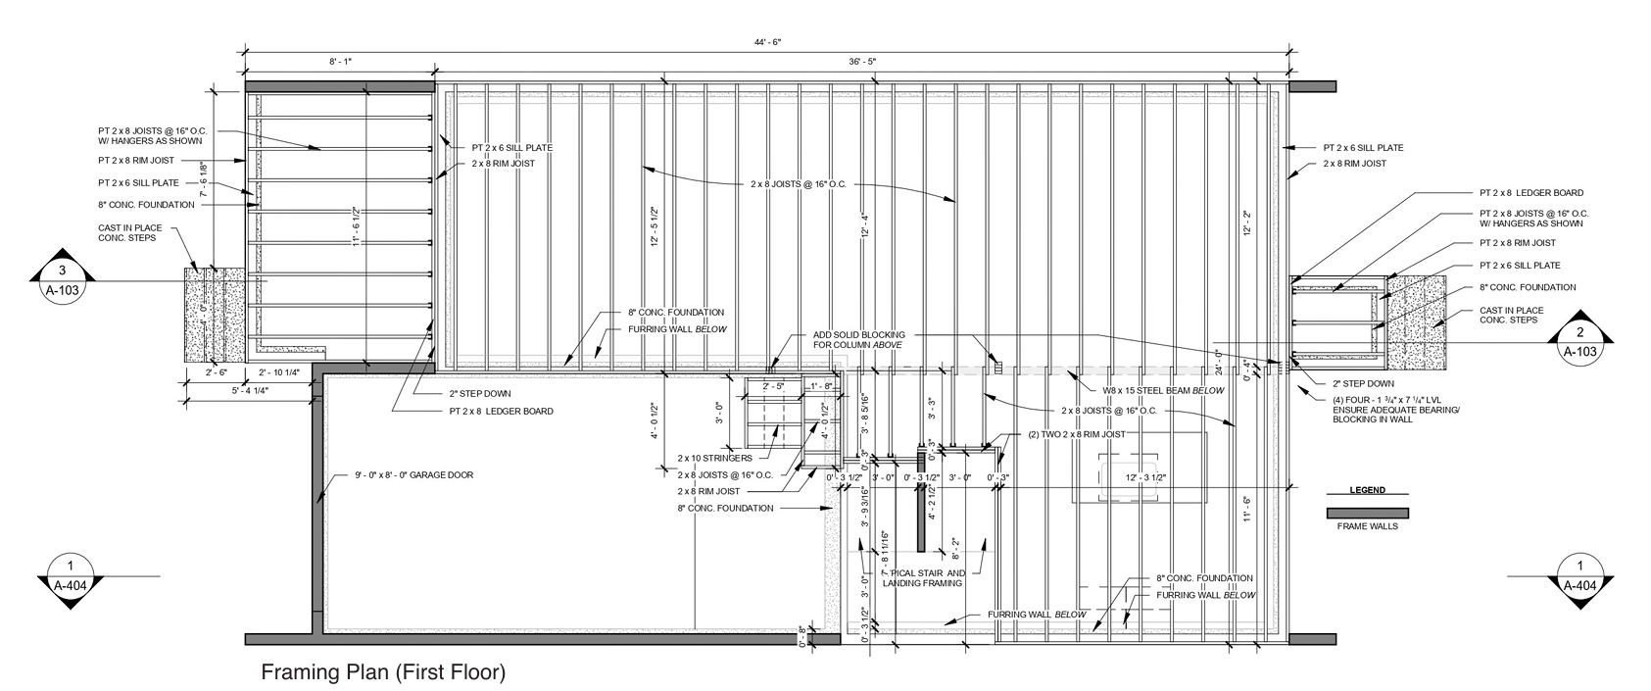
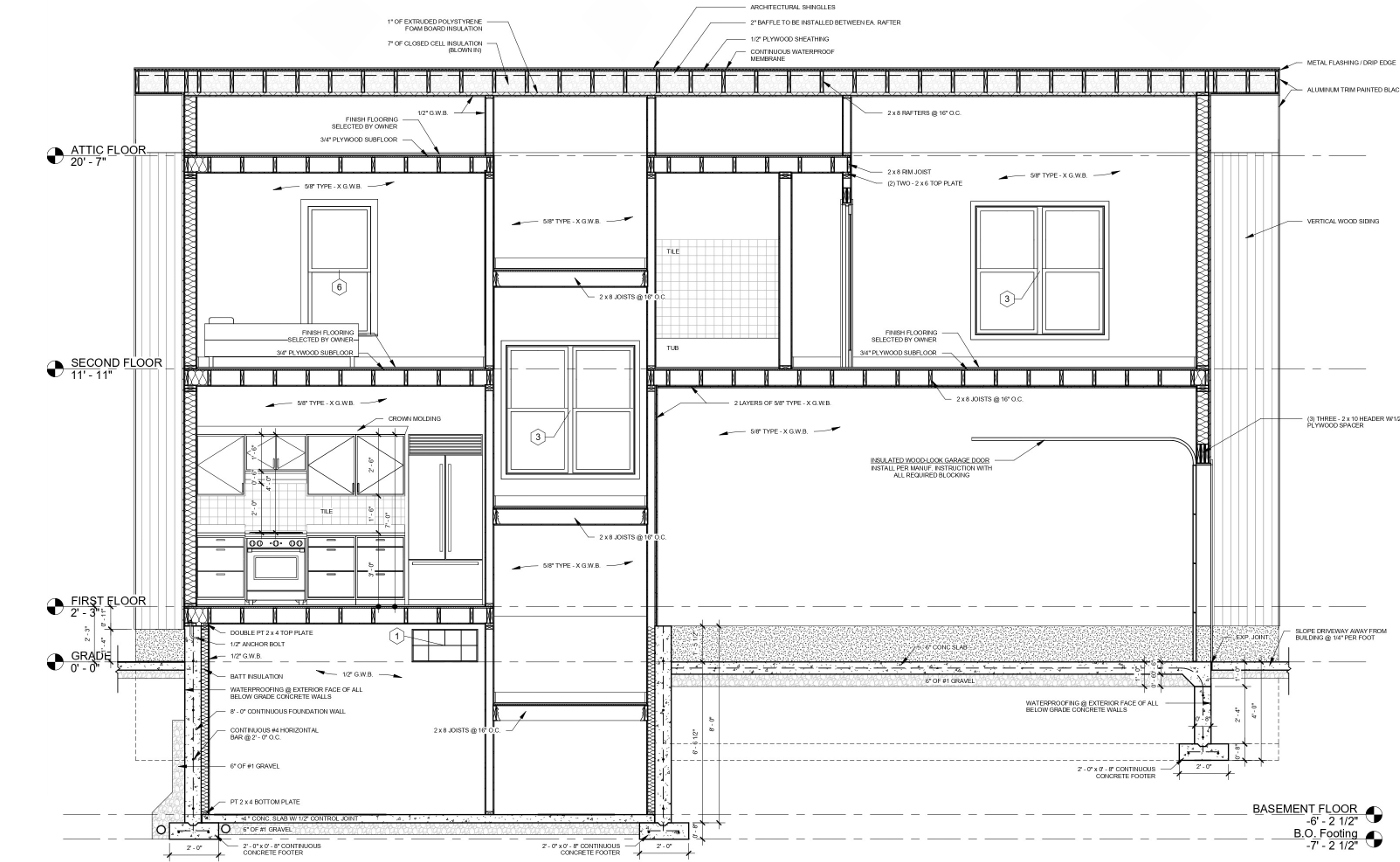
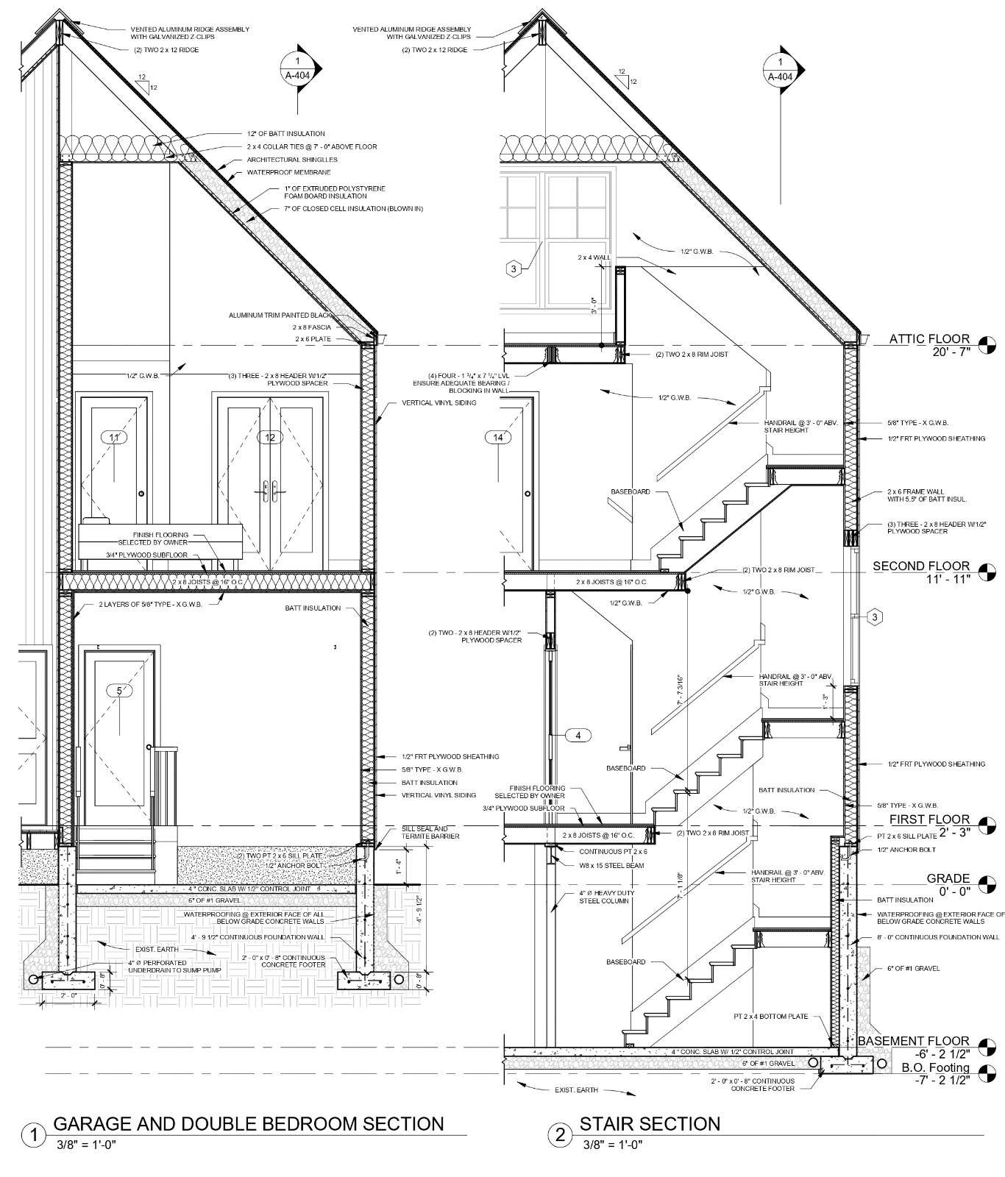
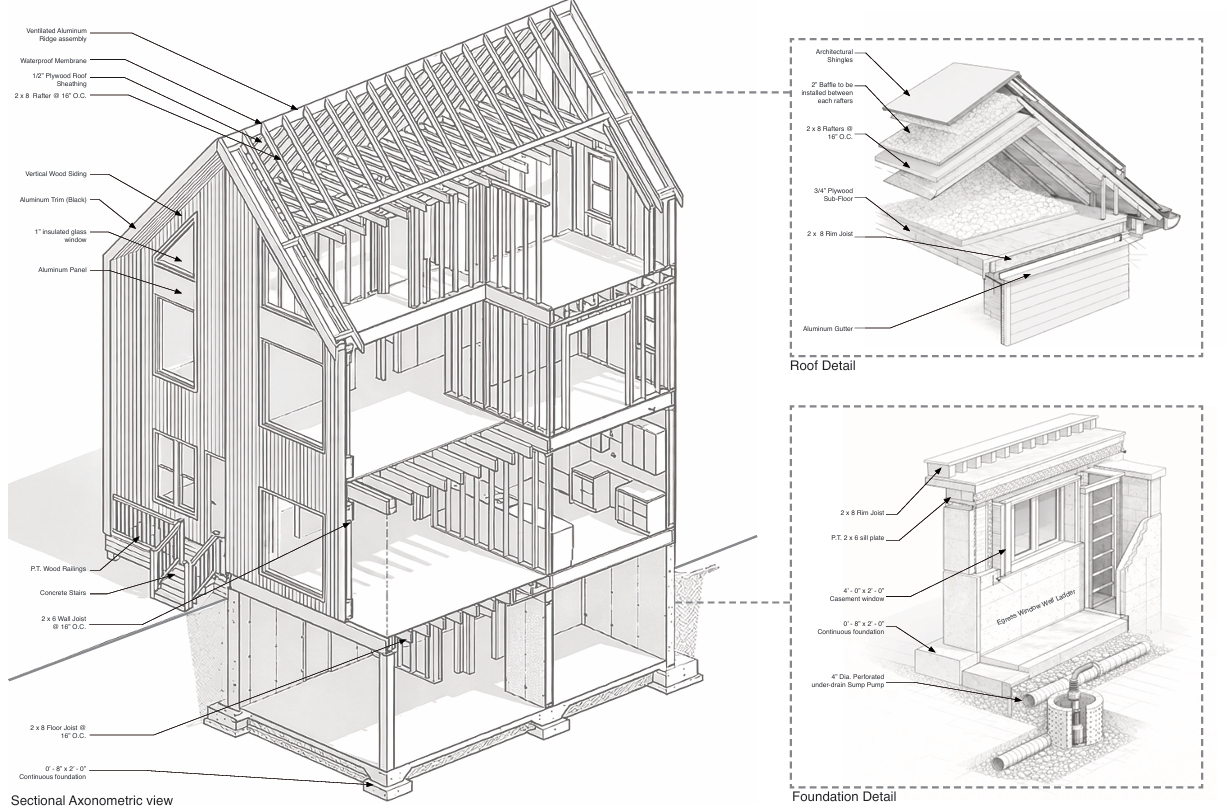
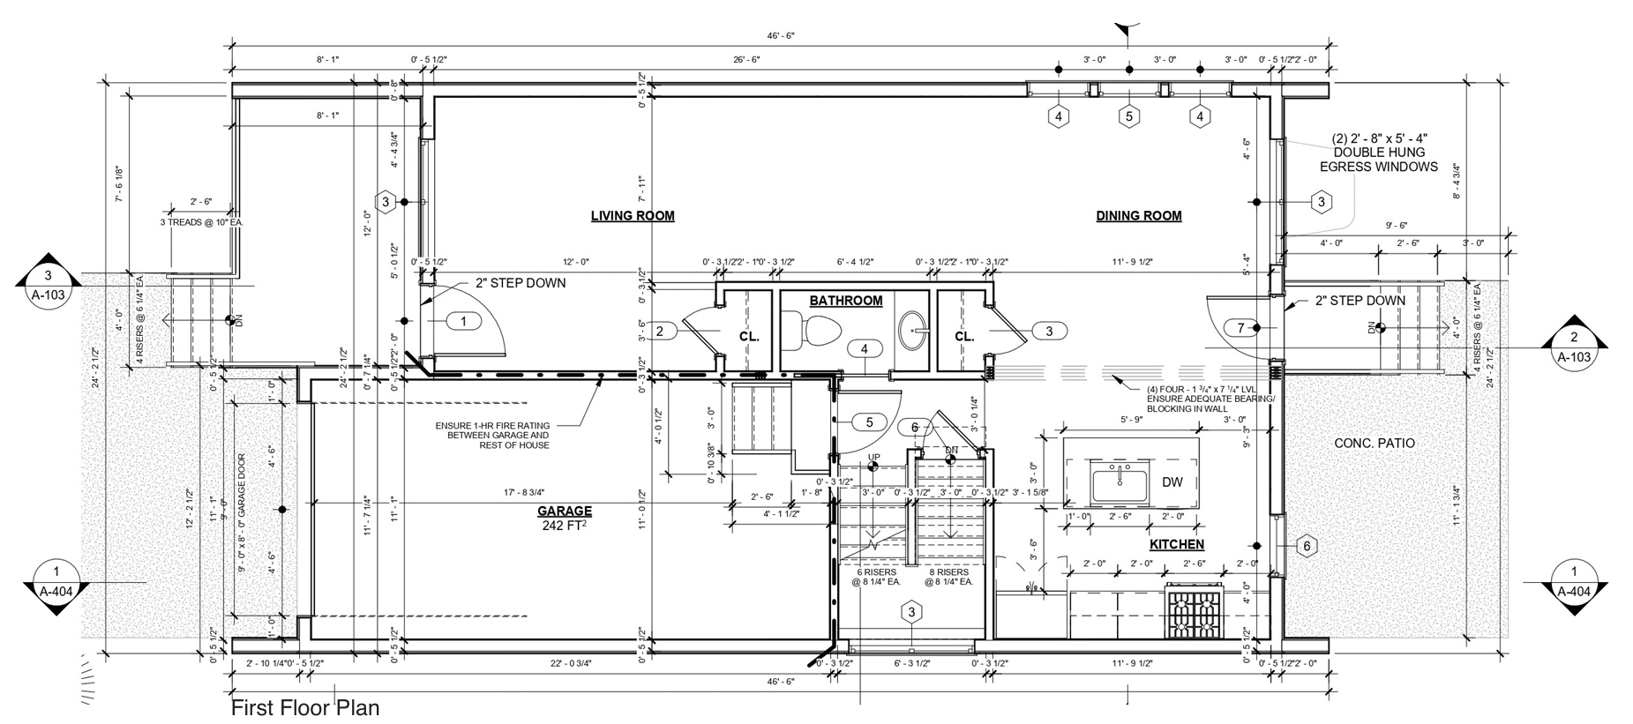
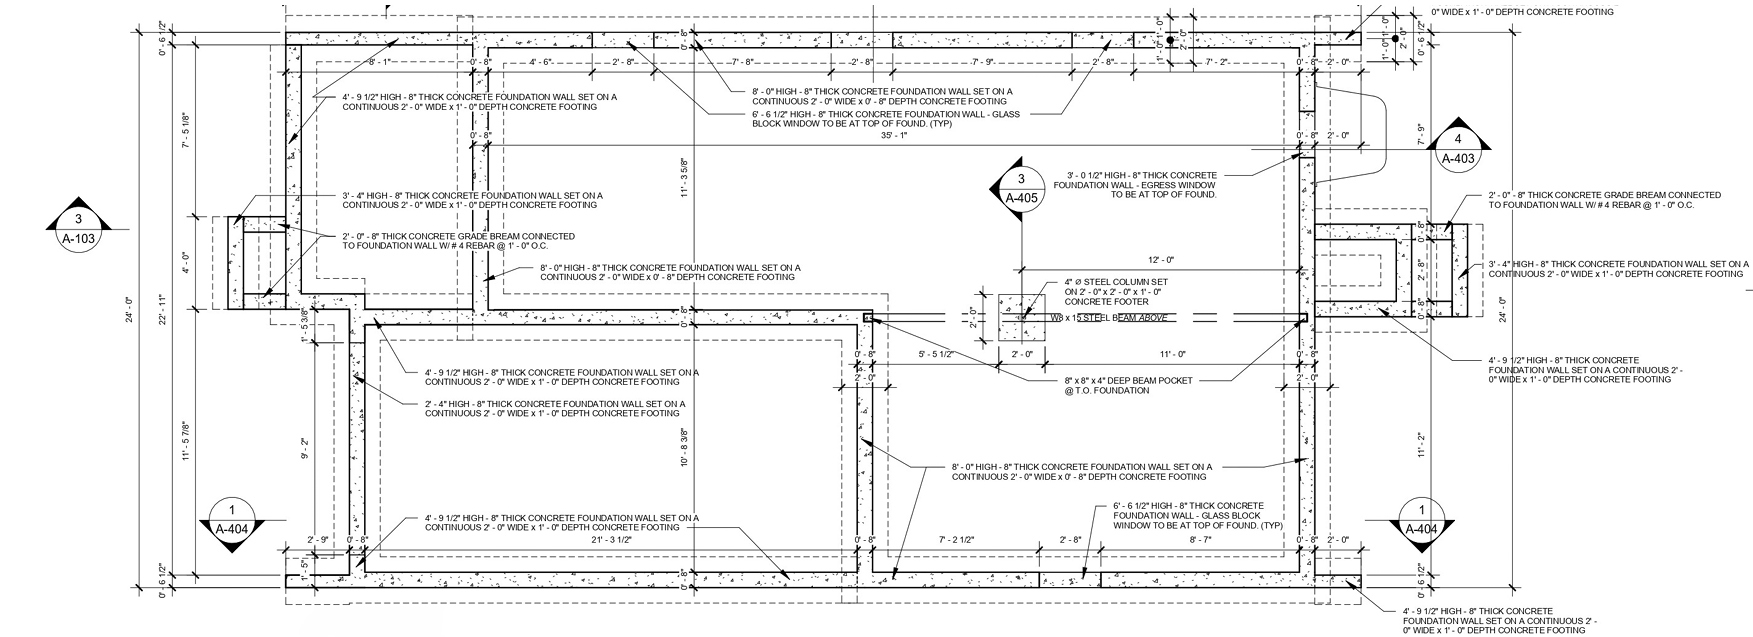
Produced a full set of construction drawings including floor plans, foundation plan, framing plan, reflected ceiling plans, roof and foundation details, schedules, and diagrams — coordinated for contractor use.

Technical Drawings

Drawings

1st Floor Plan
1st Floor Plan  ·  Construction Documents
Foundation Plan
Foundation Plan
Framing Plan
Framing Plan
Reflected Ceiling Plan
Section
Section
Wall Sections
Wall Sections
Axonometric View
Axonometric View

Tools & Software

Software Used


Revit Enscape AutoCAD Adobe Photoshop
Back to All Projects