Introduction Facades Plans Design Considerations Software
TVS R&D Centre — Cover
Professional  ·  Alcove Designs  ·  Bangalore, India

TVS R&D Centre

Location Bangalore, India
Area 82,000 sq ft
Sector Automobile · R&D
Status Completed 2023
Role SD · DD · CD
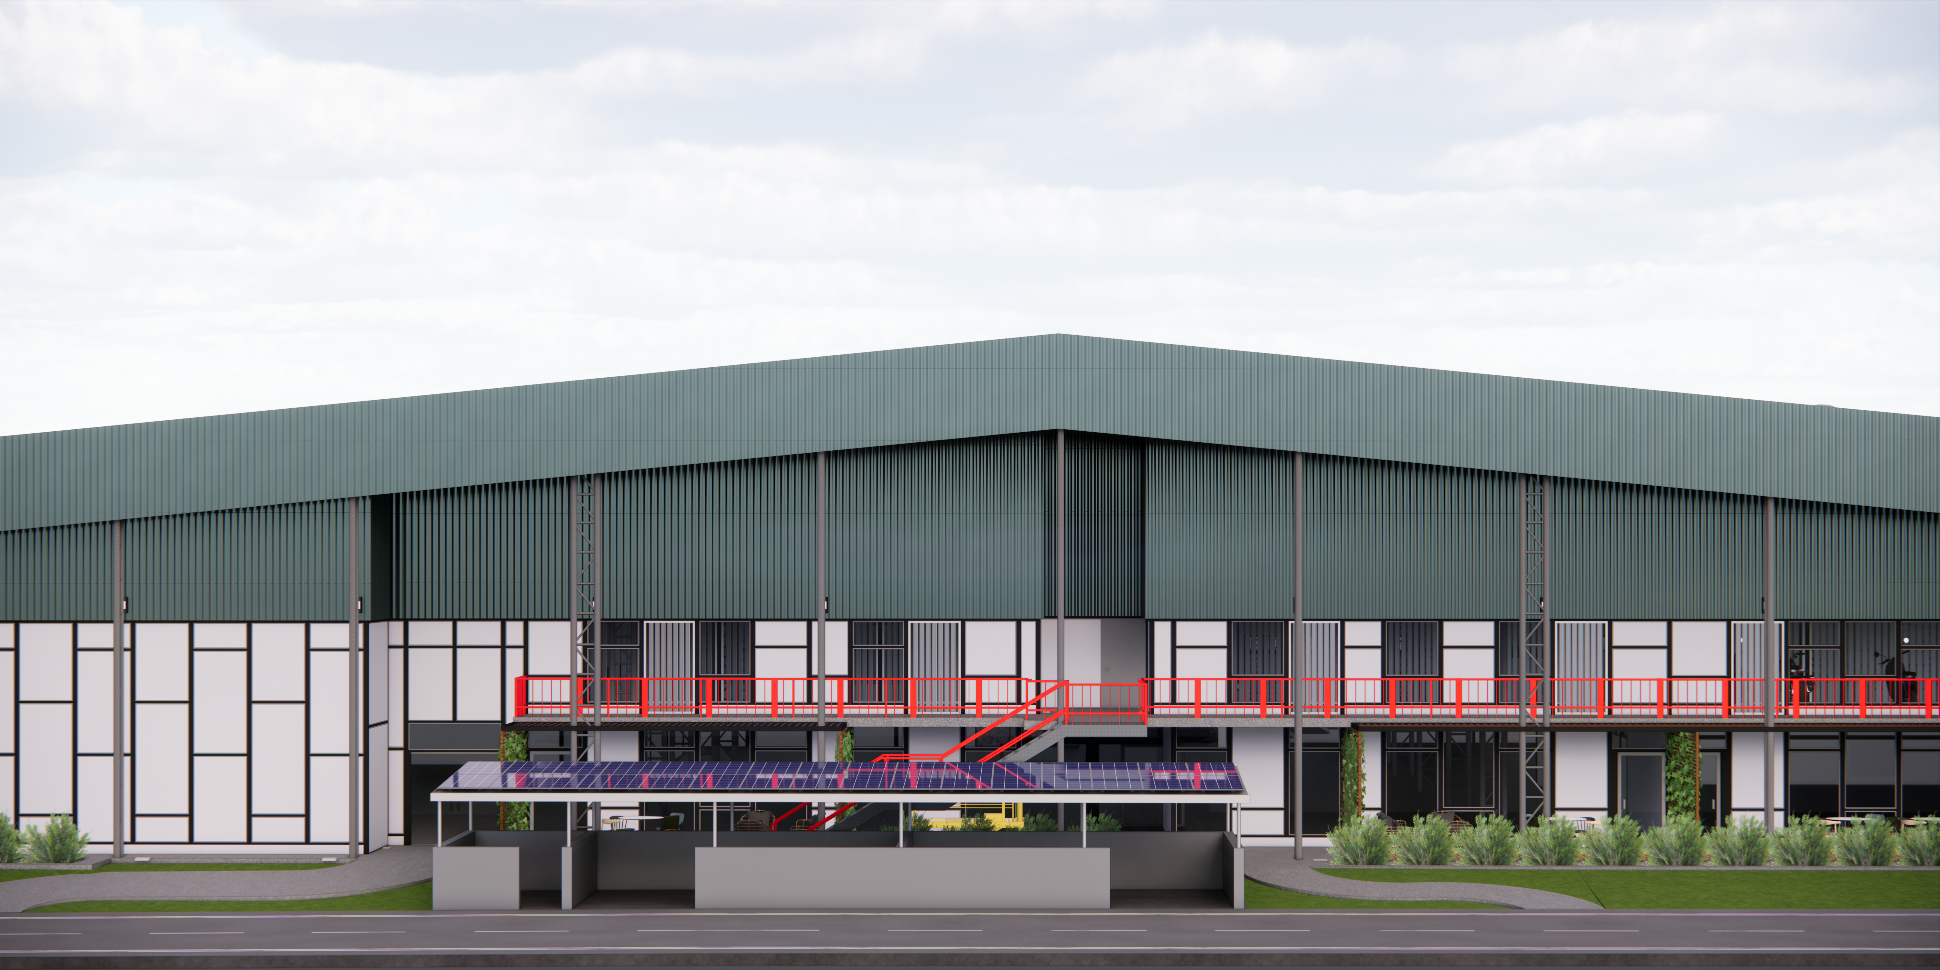
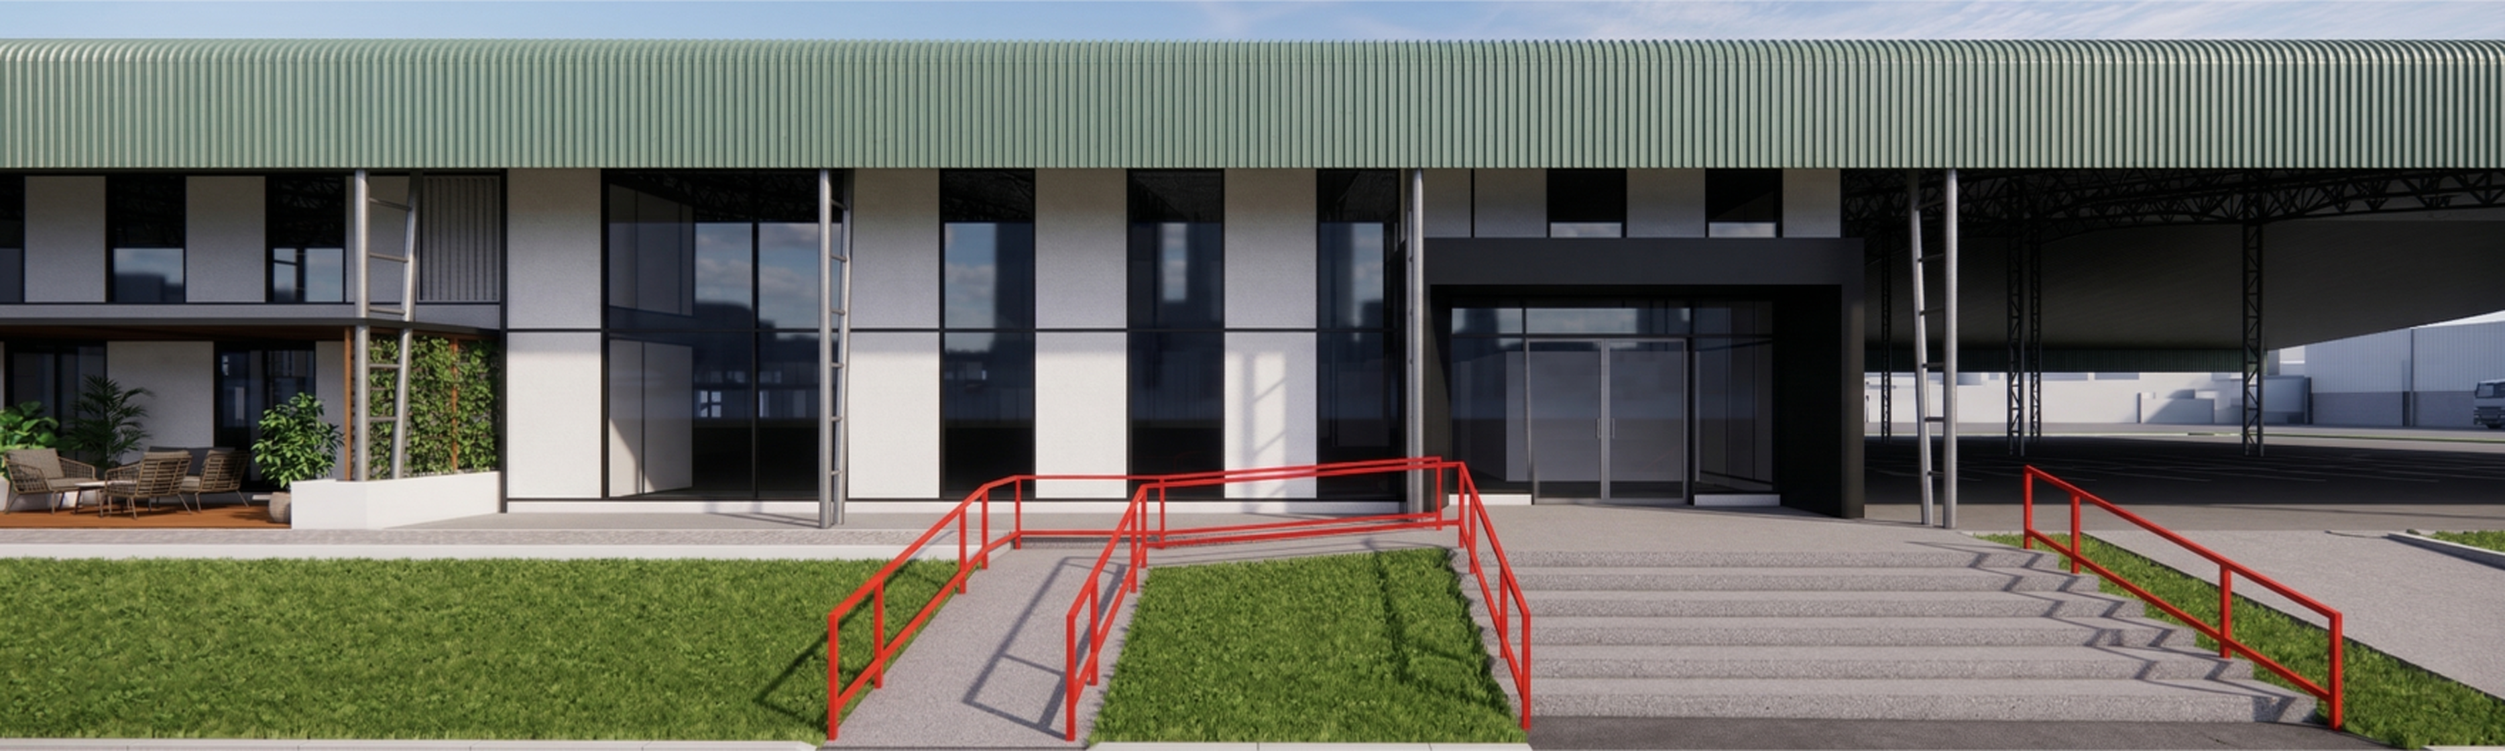
Front Facade
Front Facade

A Research Facility for the Next Generation of Vehicles

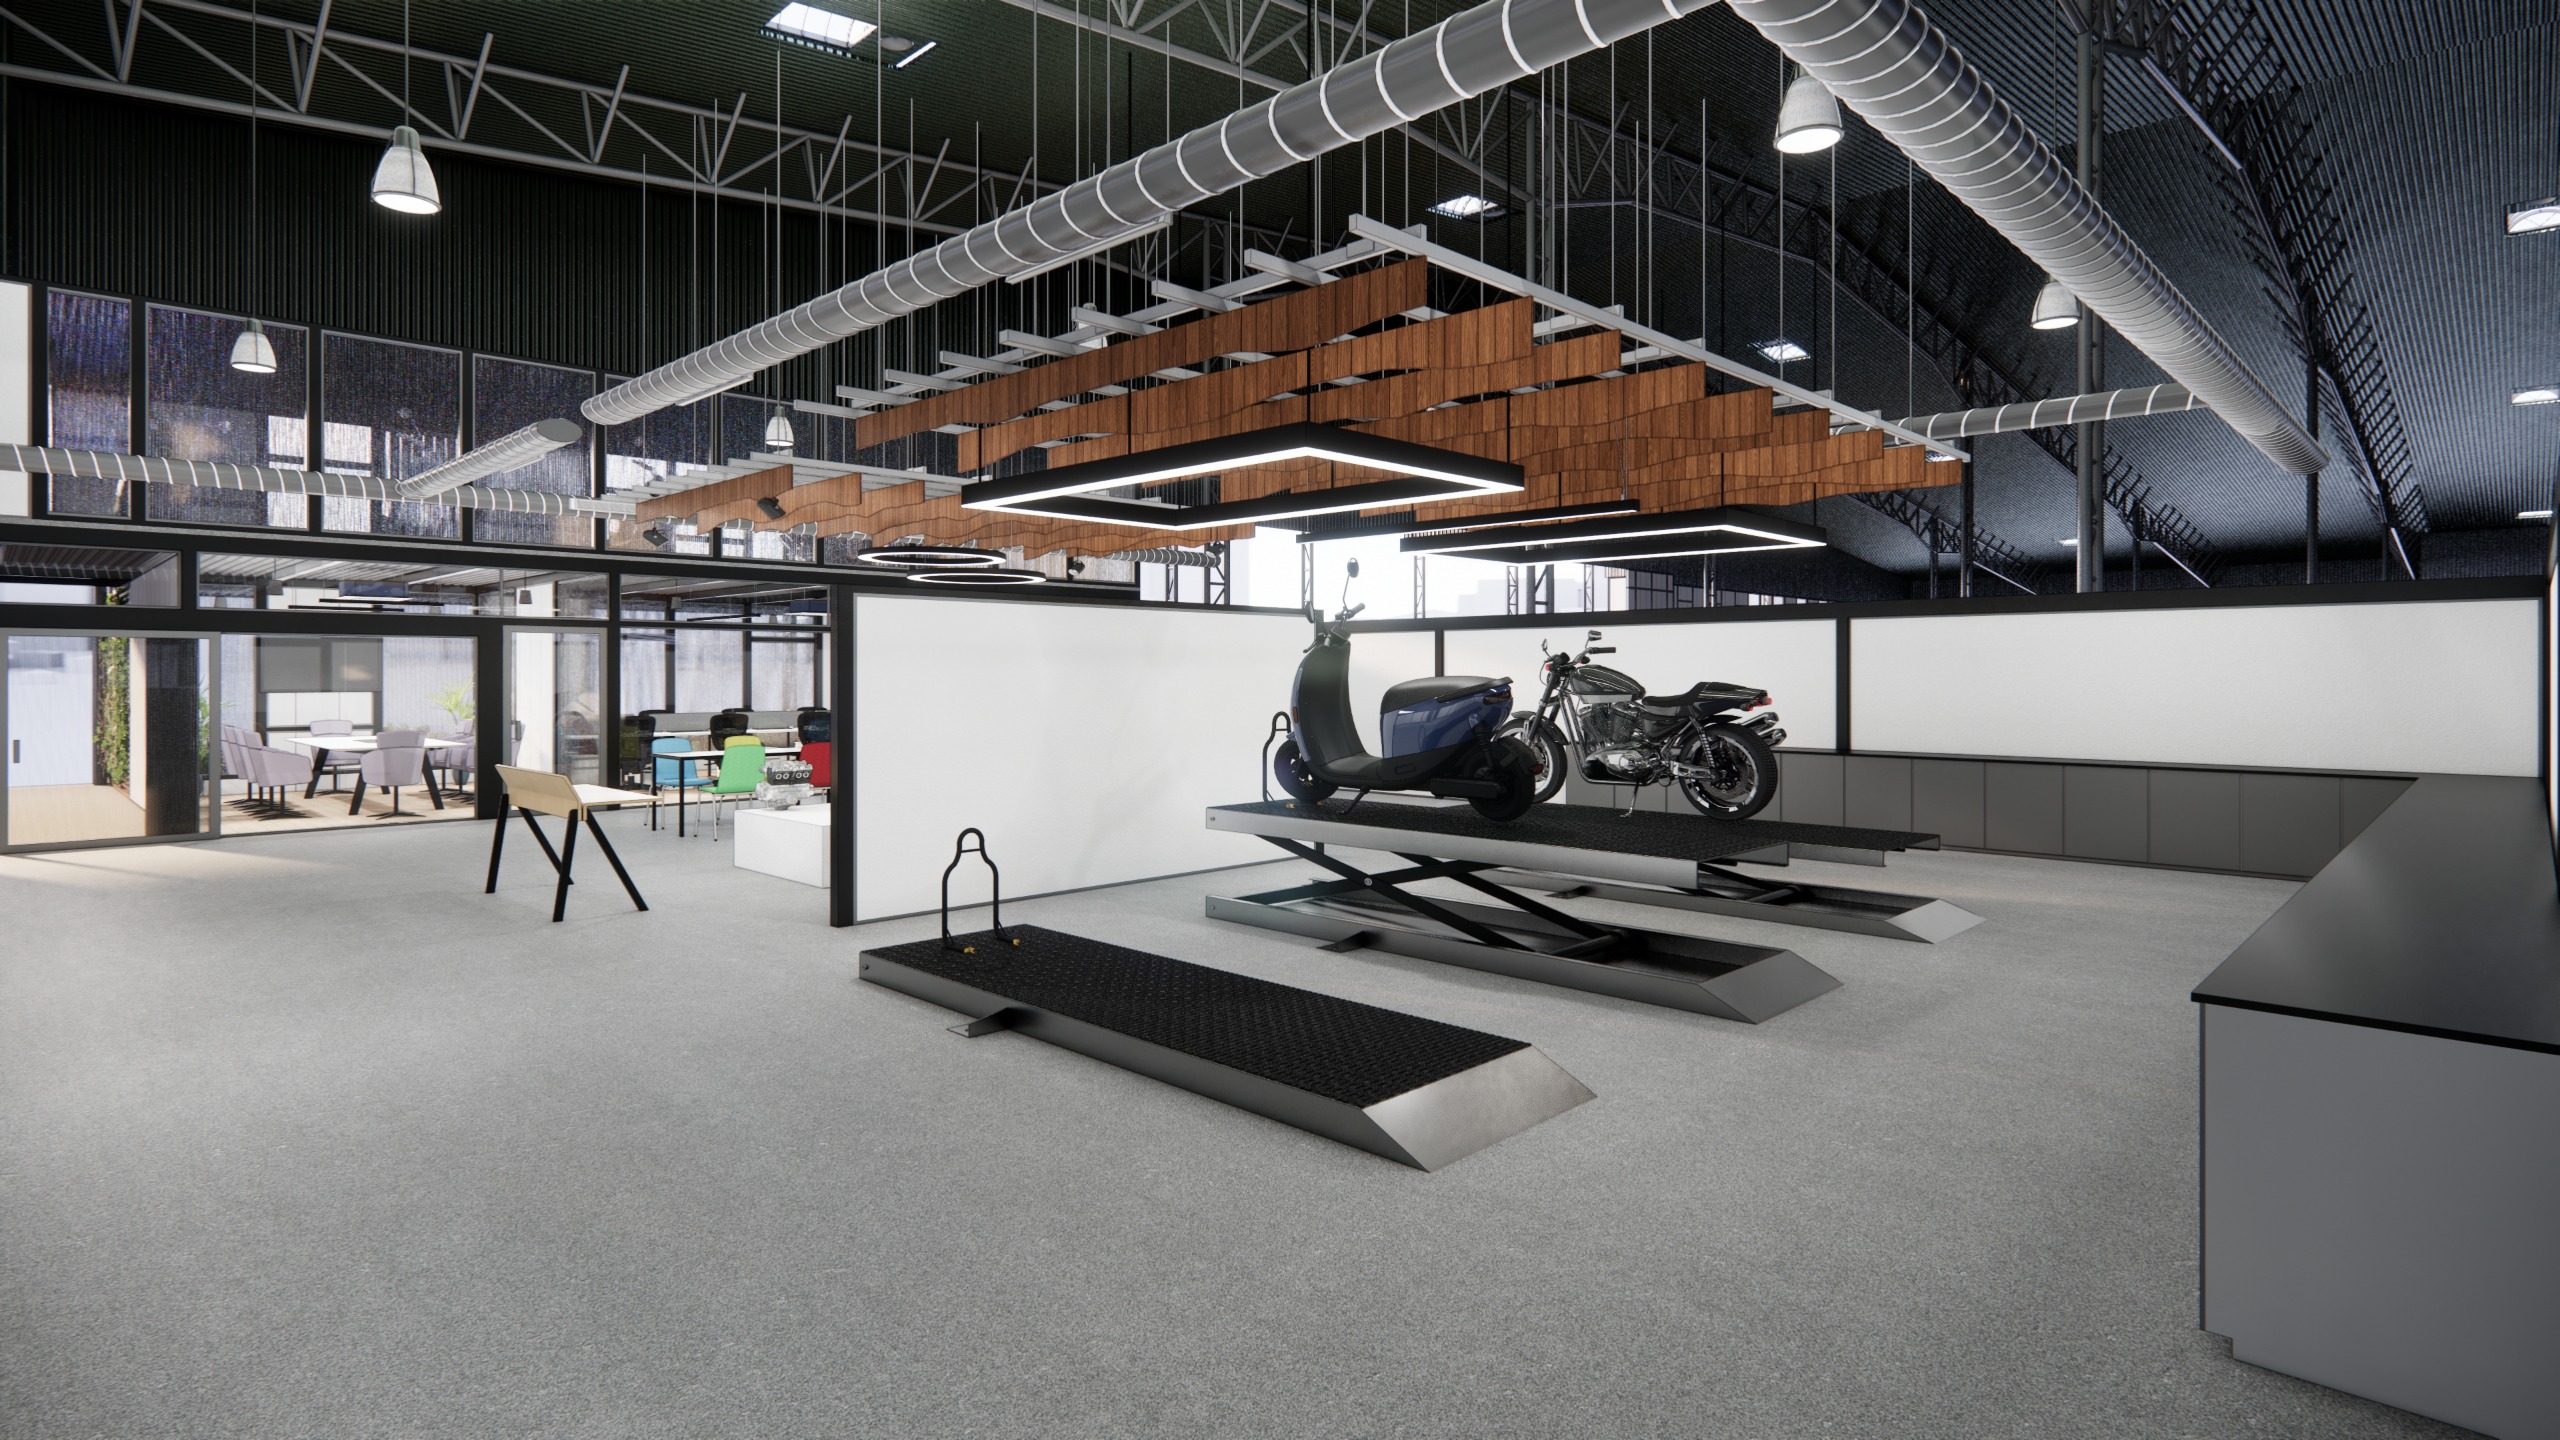
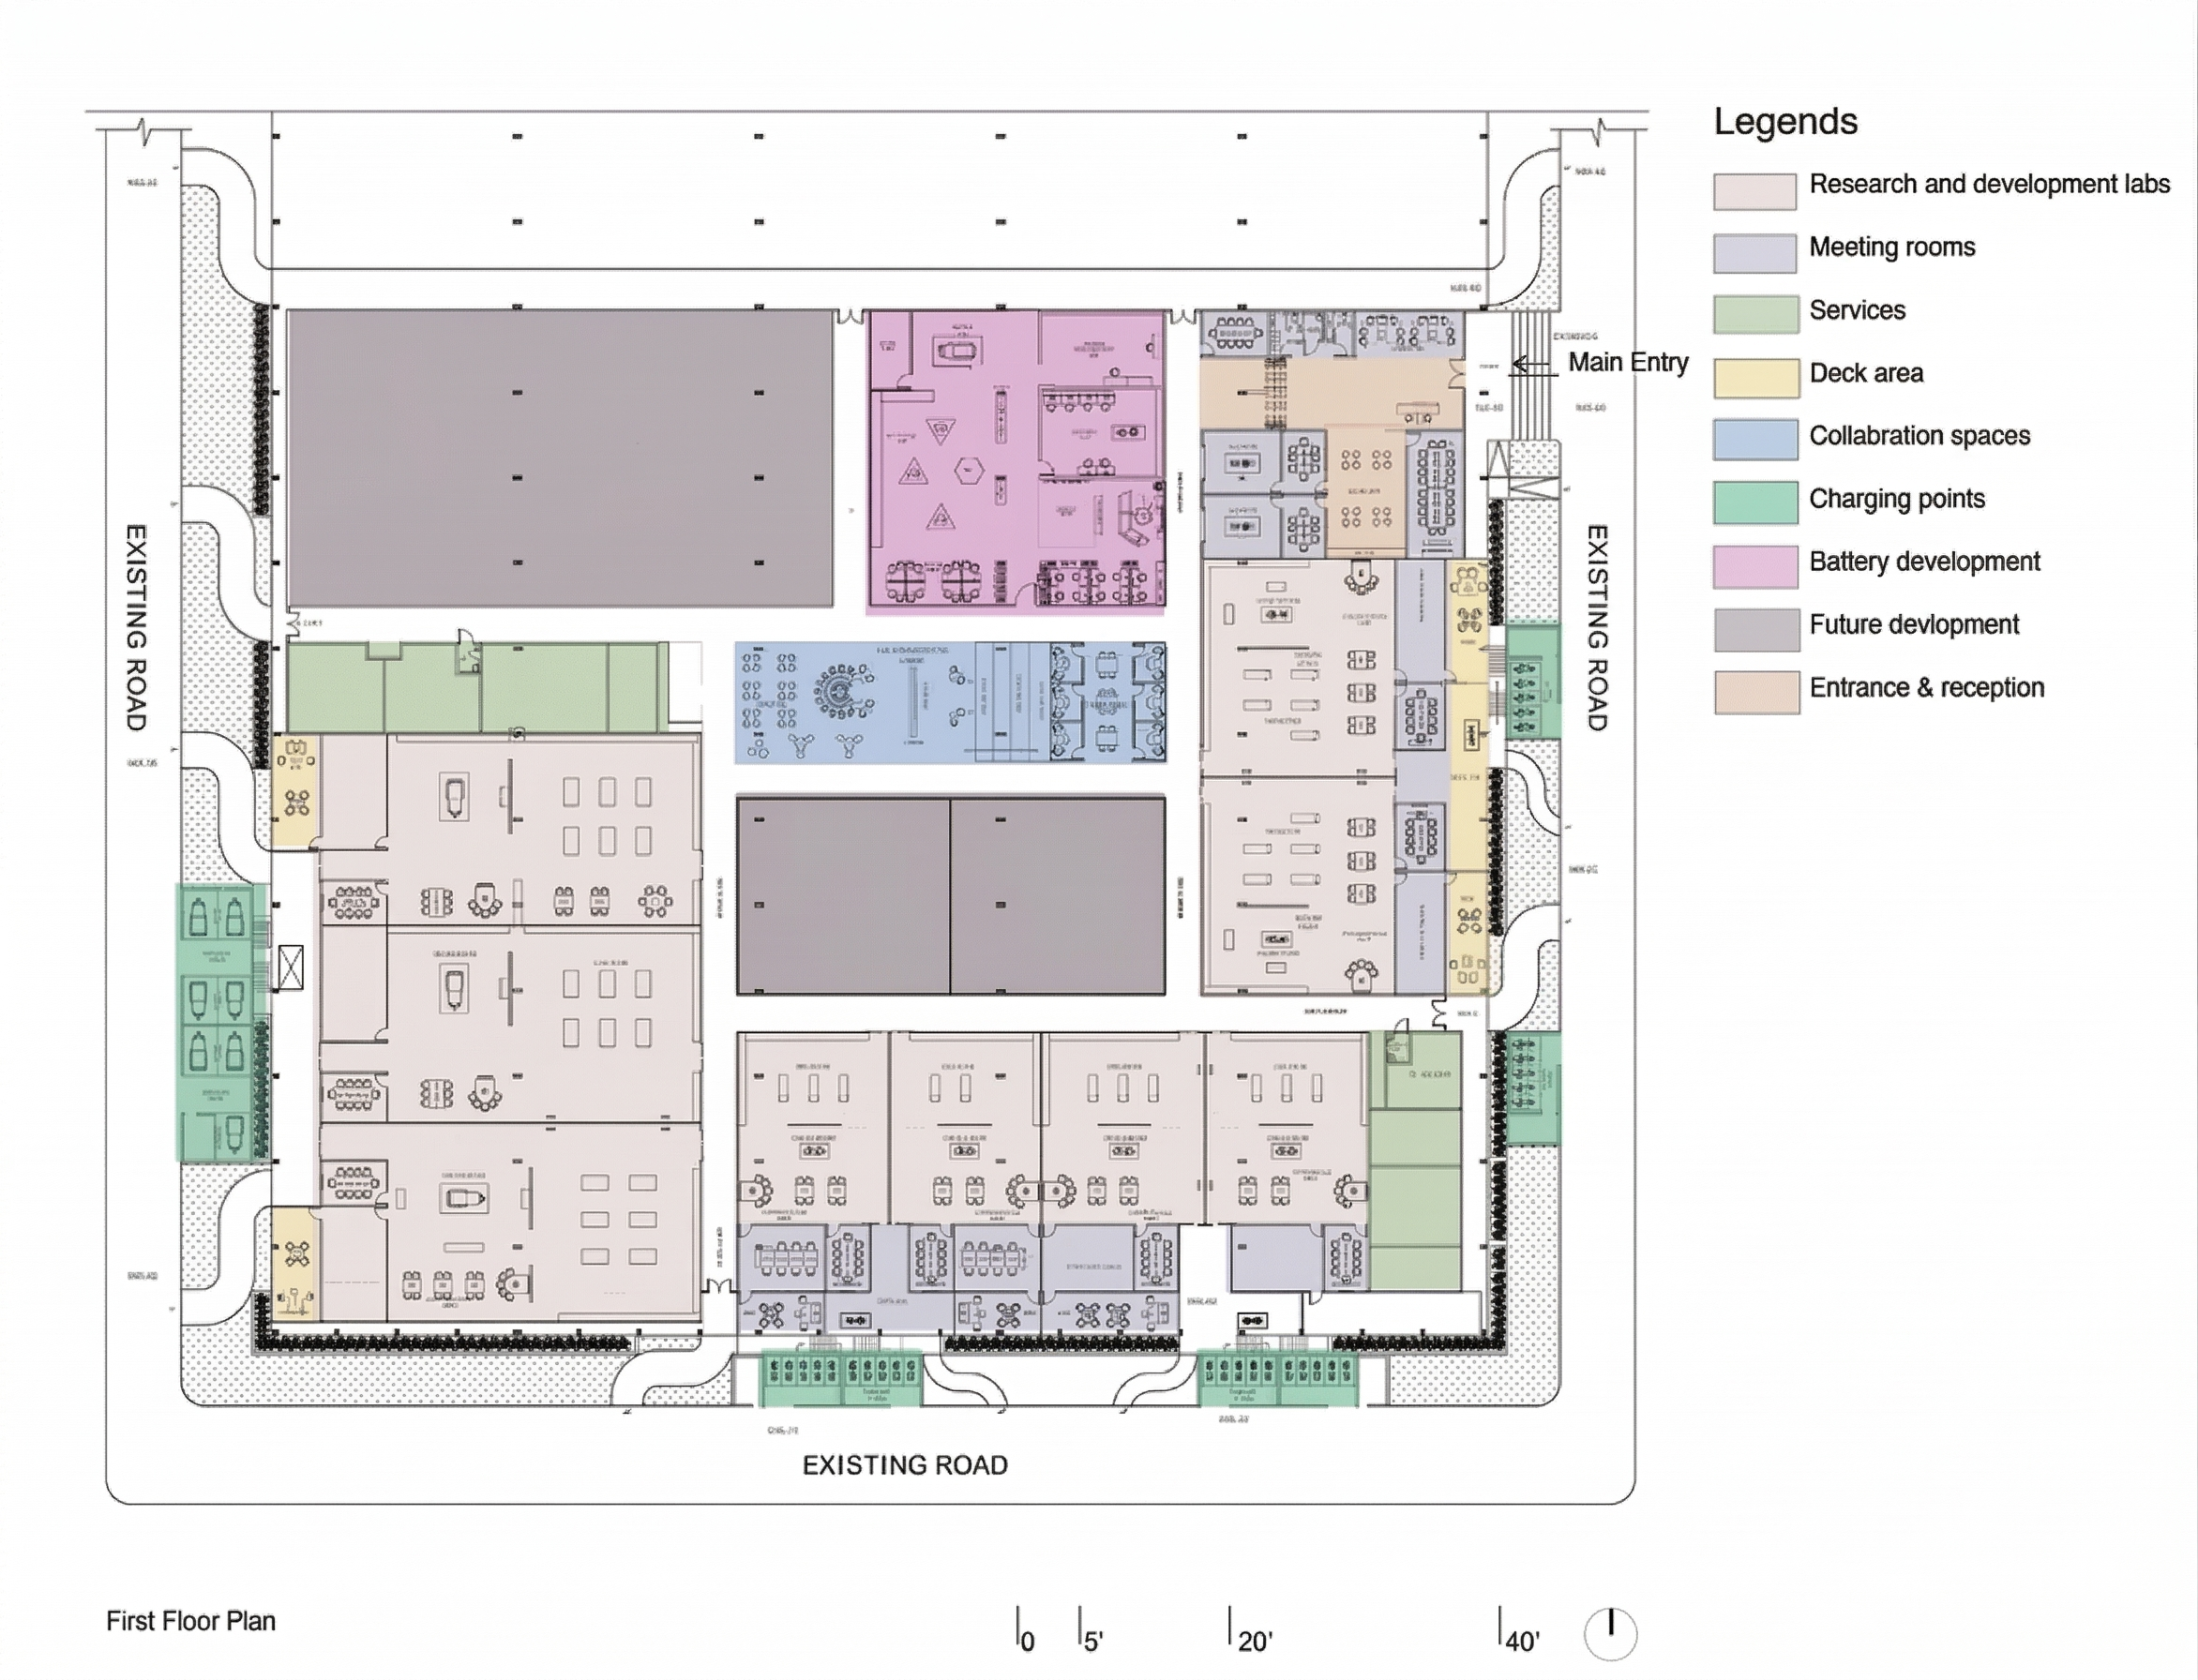
The client's inaugural venture into electric and hydrogen vehicles necessitates a Research and Development facility with 11 specialized labs for battery and vehicle R&D. The design must accommodate diverse technologies while ensuring safety, confidentiality, and operational convenience — seamless vehicle movement between charging points and labs is a priority.

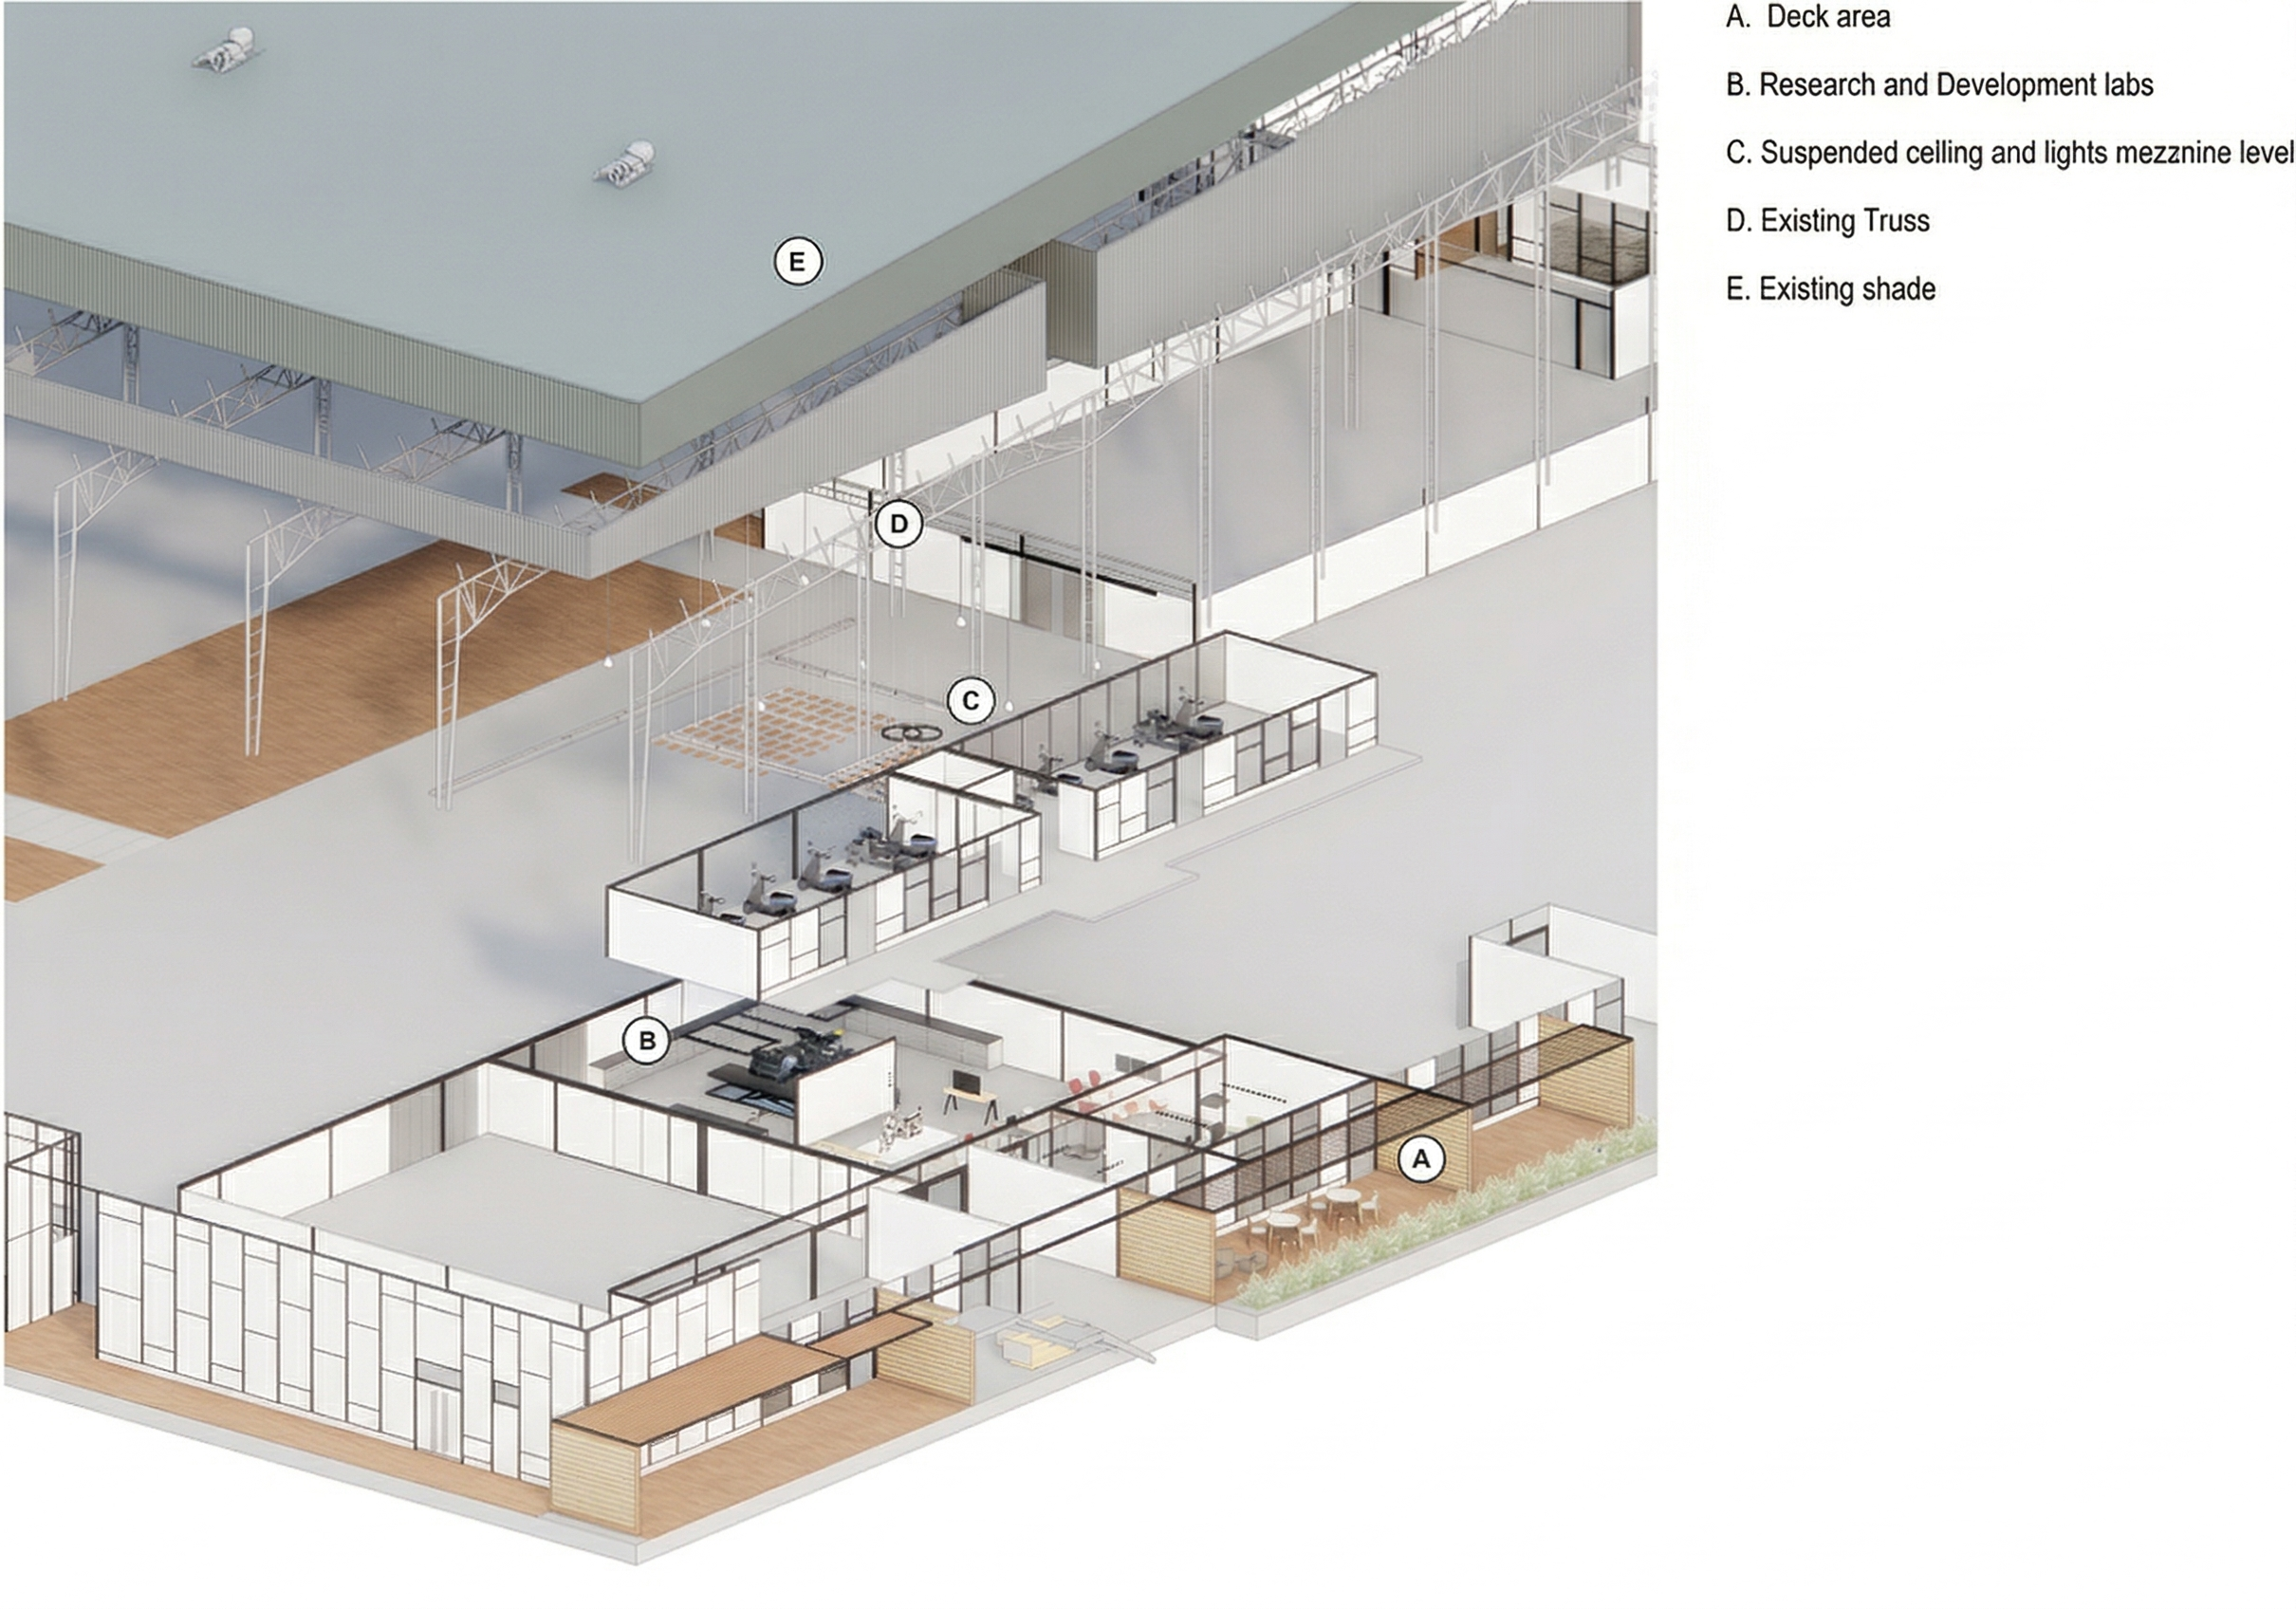
The circulation is planned according to the user and their department. The movement of prototype vehicles is considered for safety and maintenance. The project includes 3 new product development blocks and a style studio for vehicle body design with meeting rooms and workspaces, each lab having a deck area for break time.
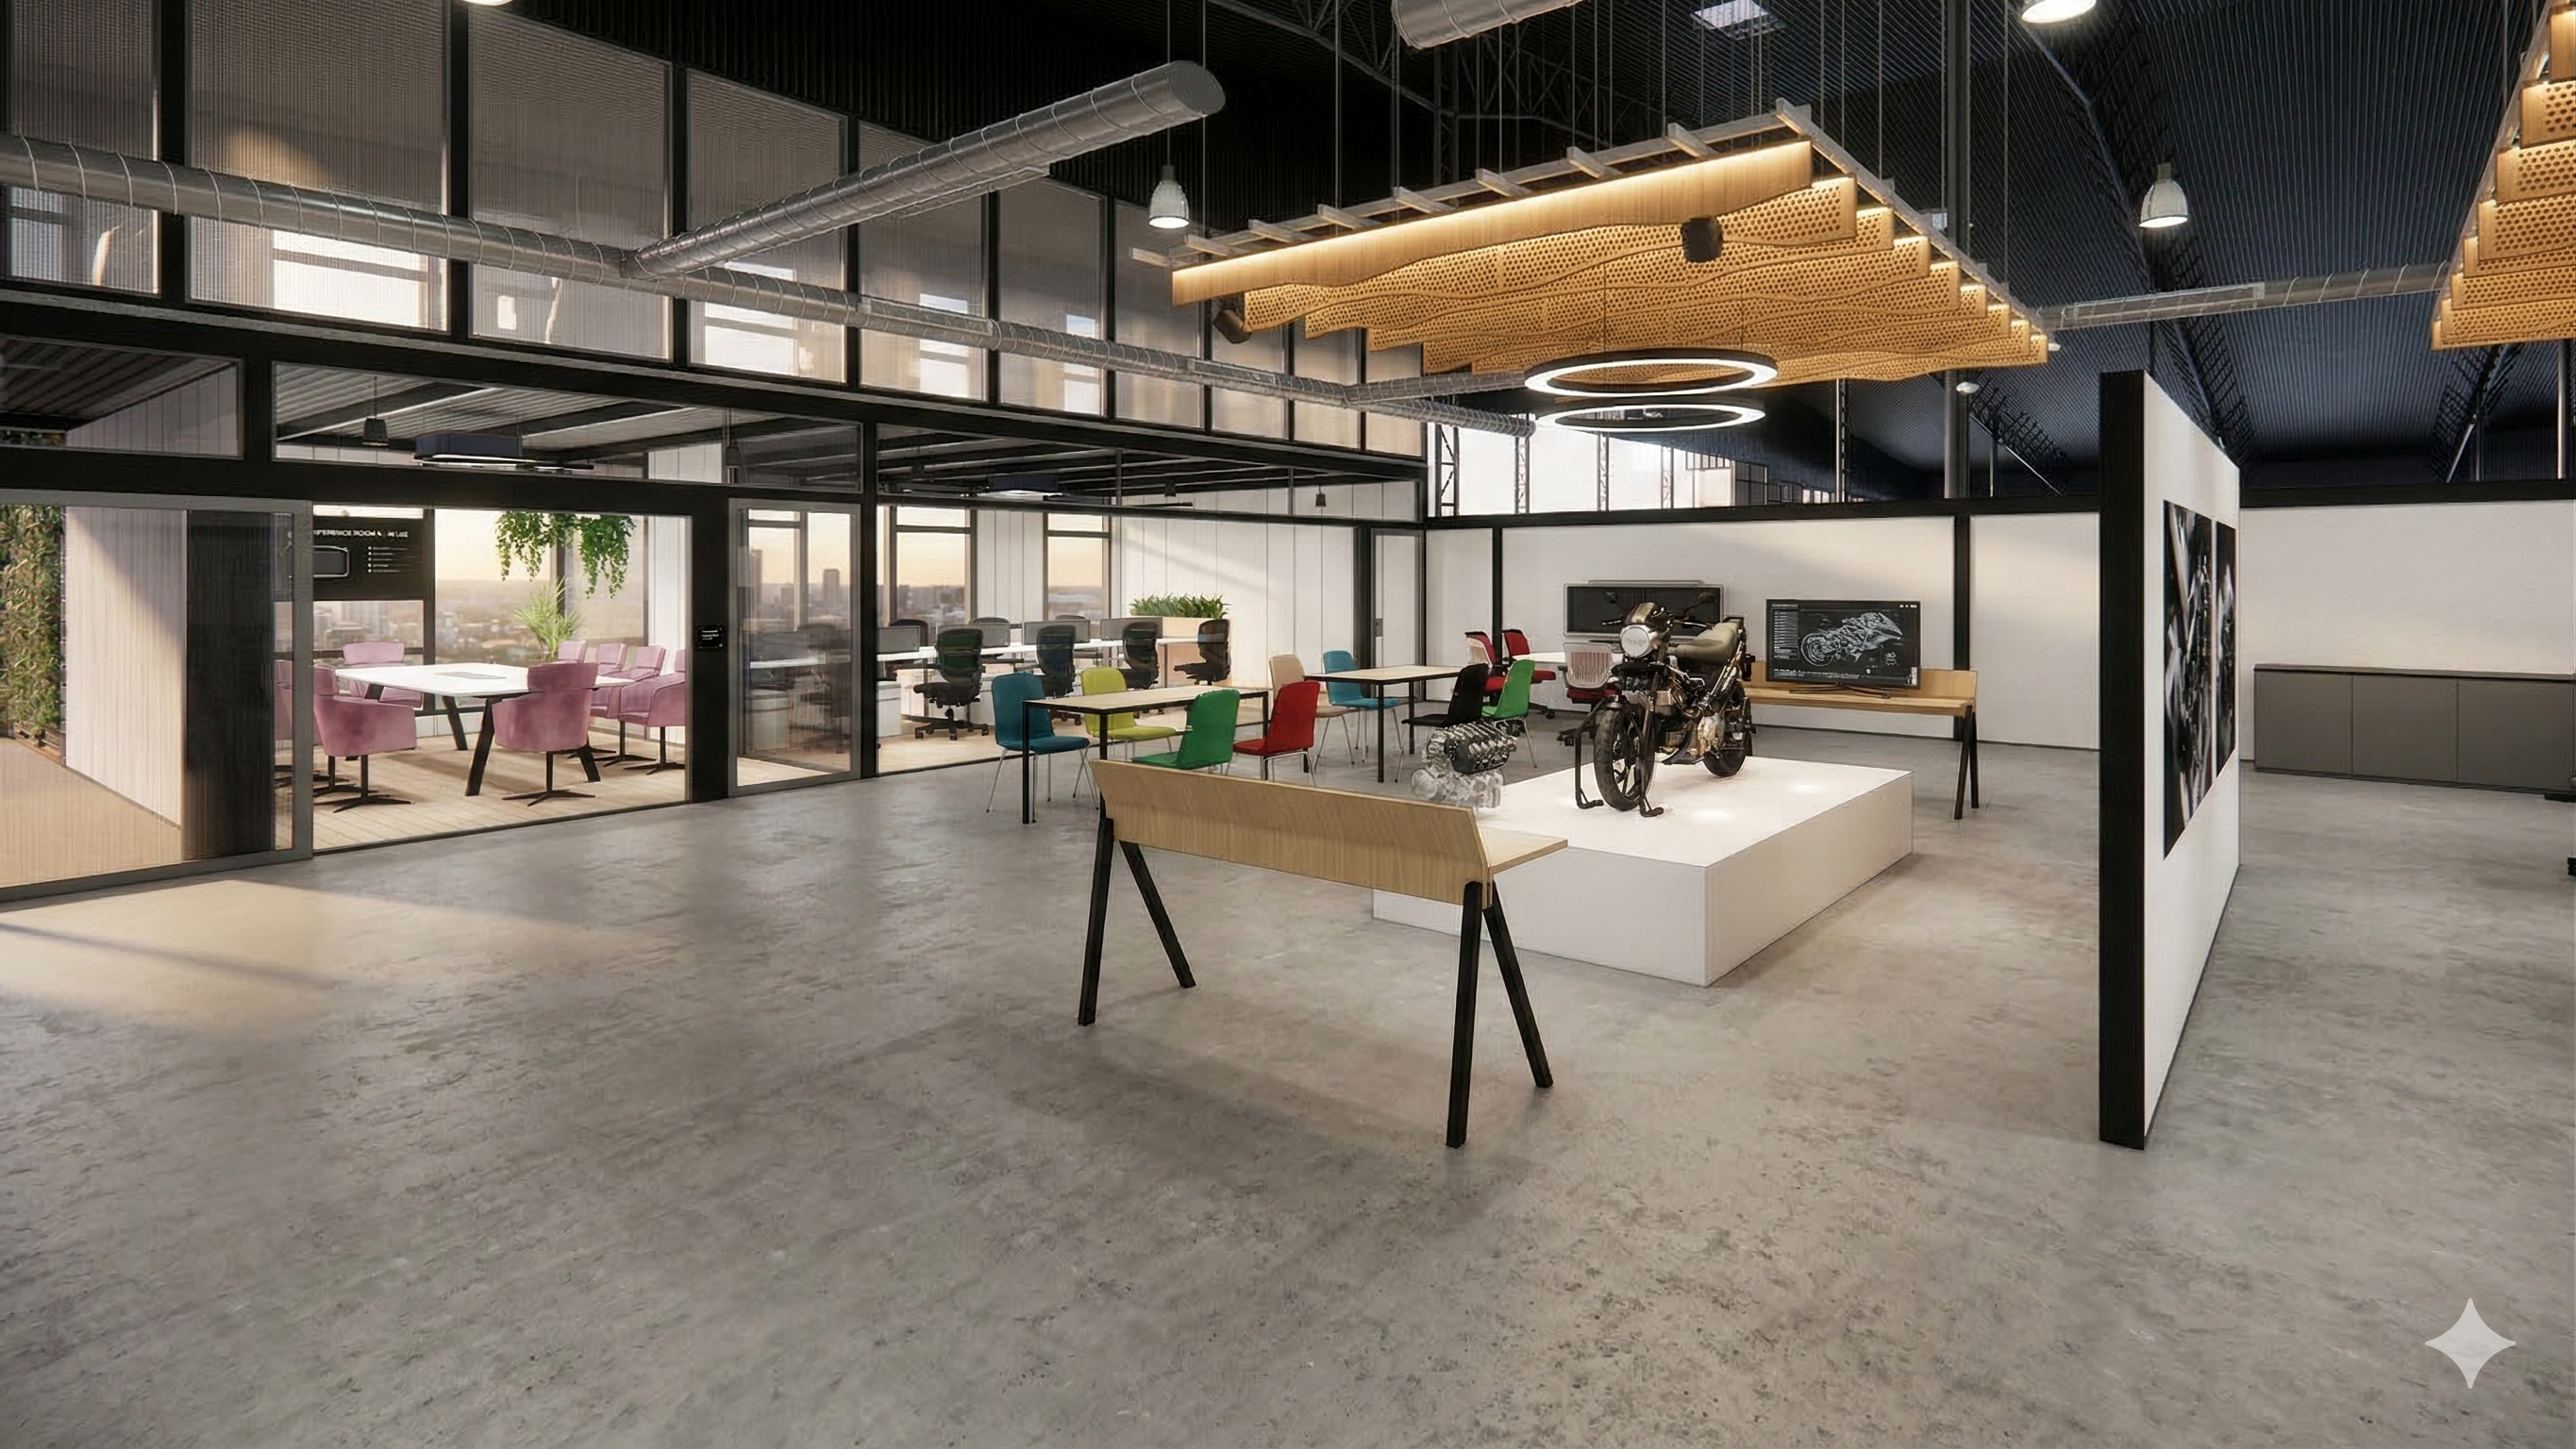
R&D Lab

Floor Plan
Floor Plan

The zoning of the blocks is done by taking connectivity into consideration and discussing with clients. Security is also been planned as all the R & D labs have dedicated entry and exit. Deck area are achieved by off-setting the walls back which results in informal meeting spaces. All the charging points are kept outside the structure in threat of explosion of batteries.
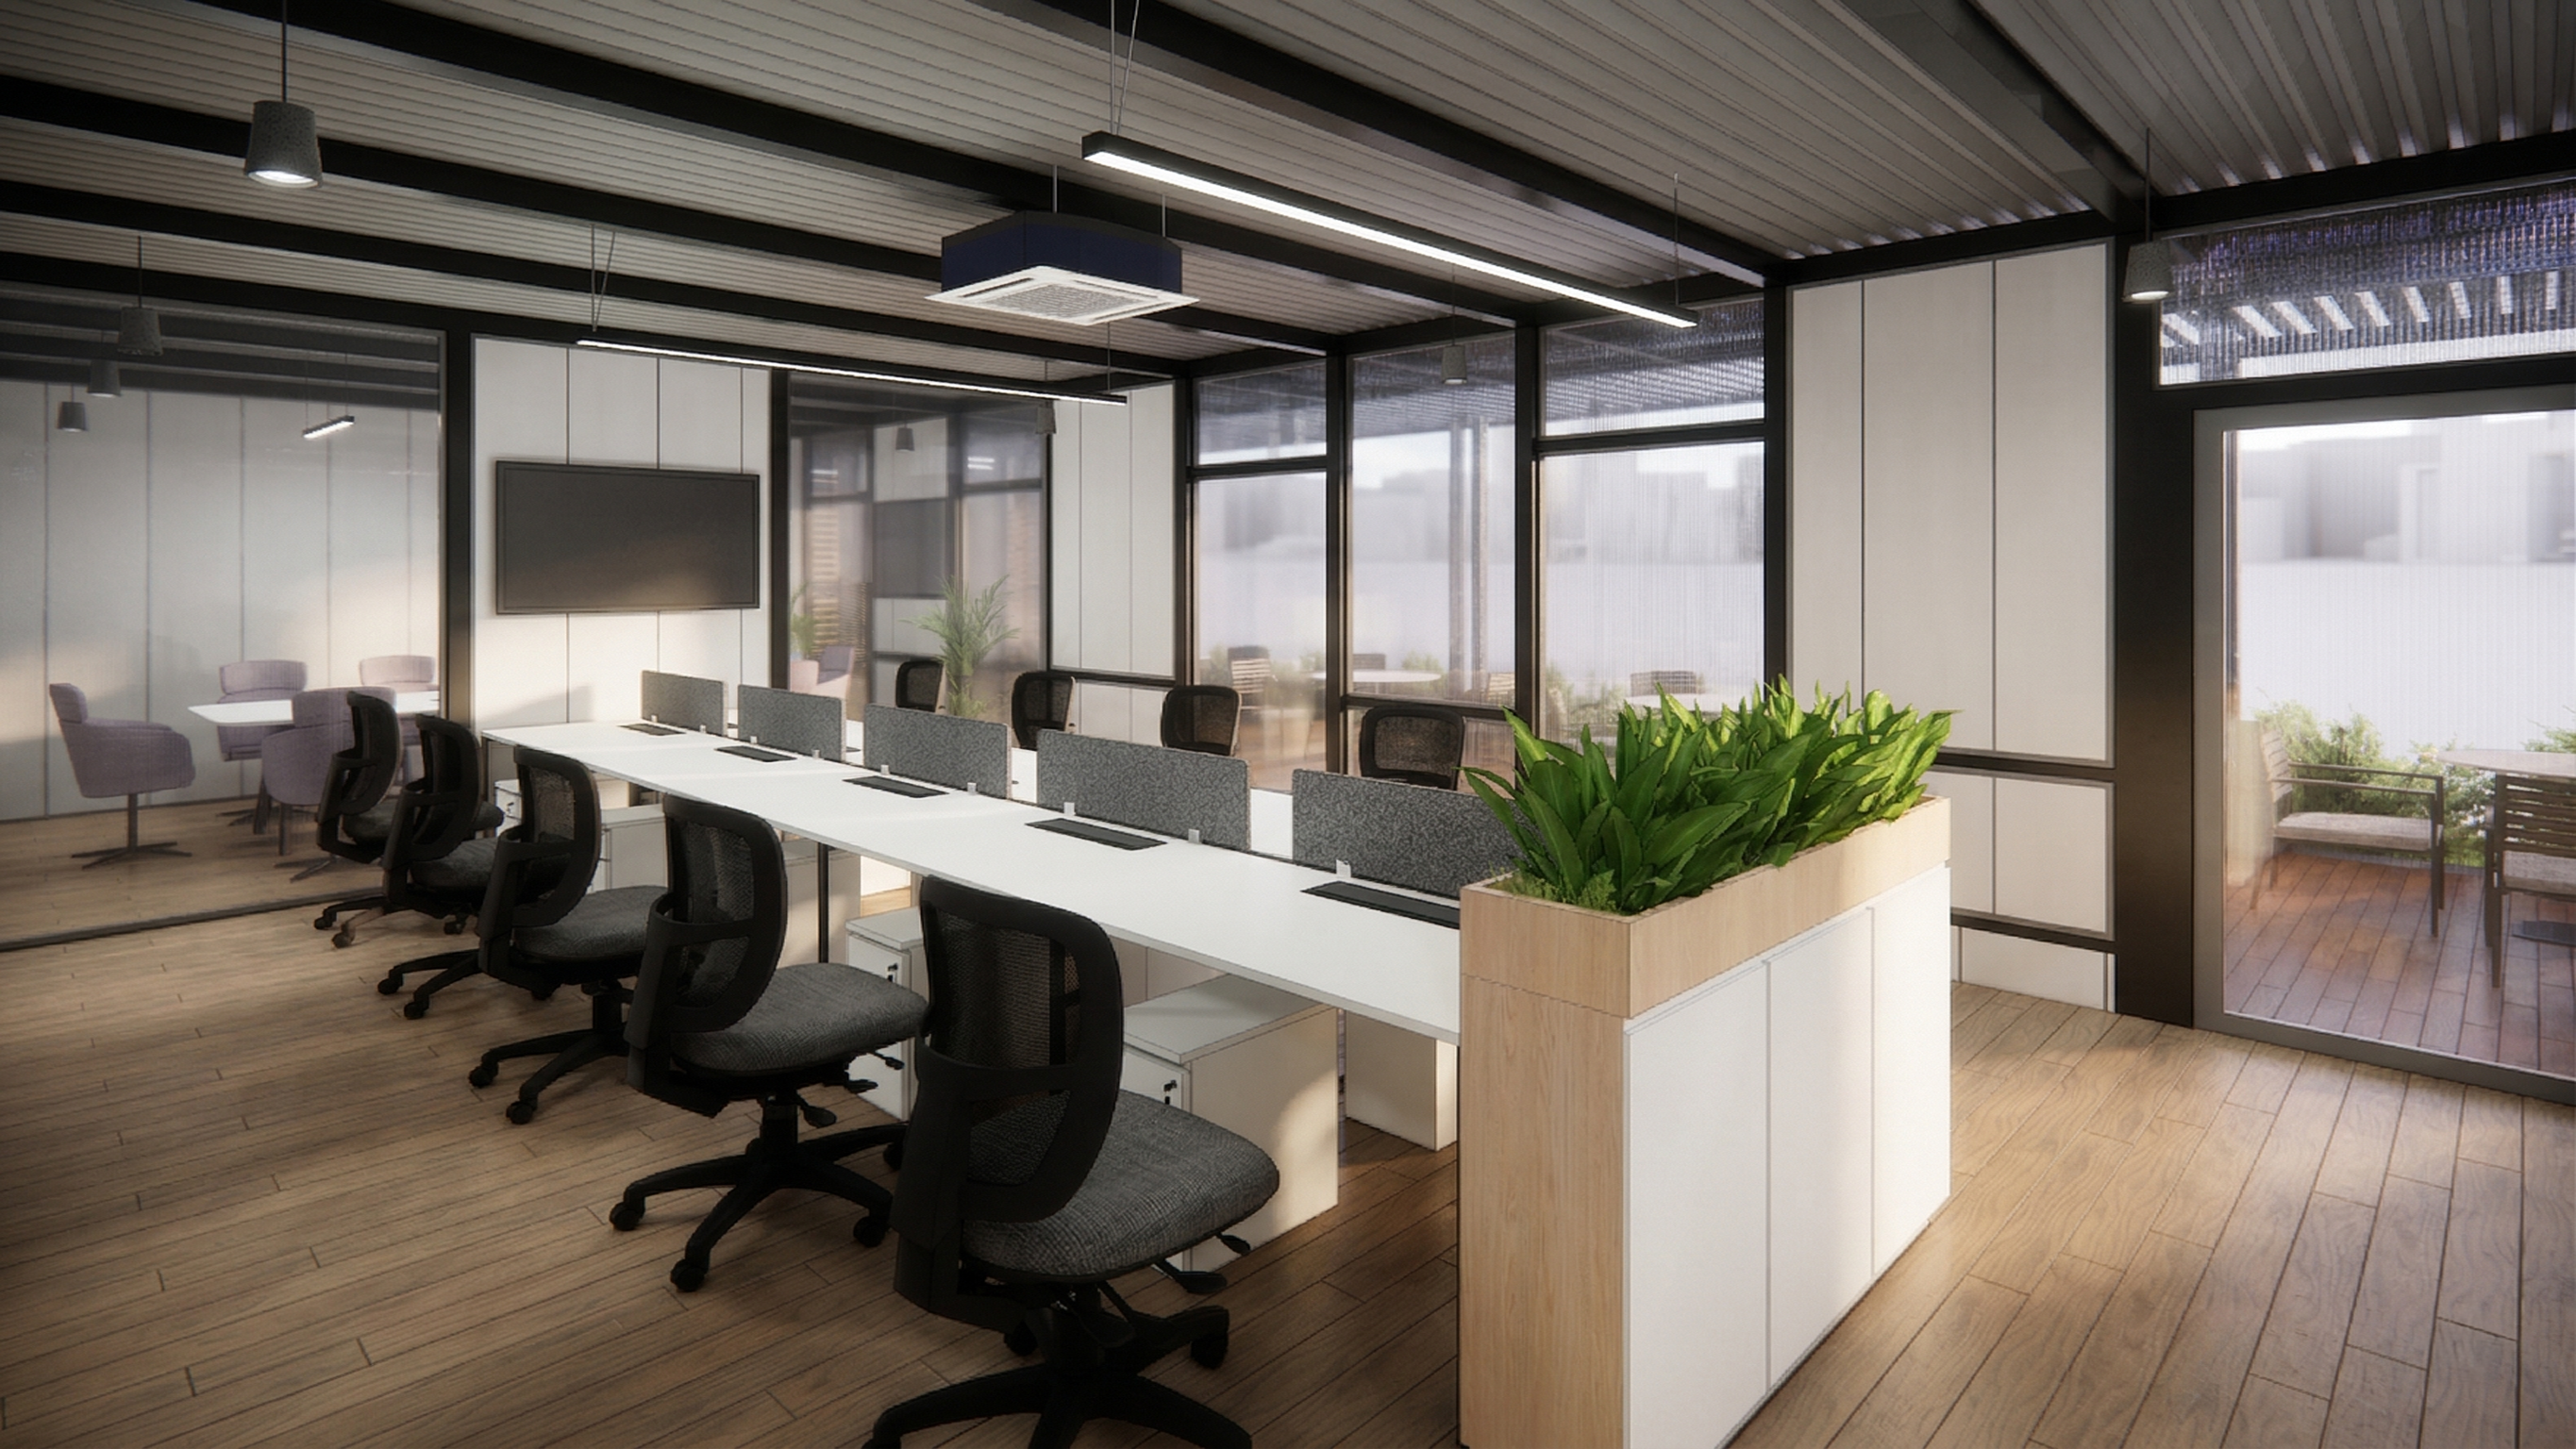
Office
Office

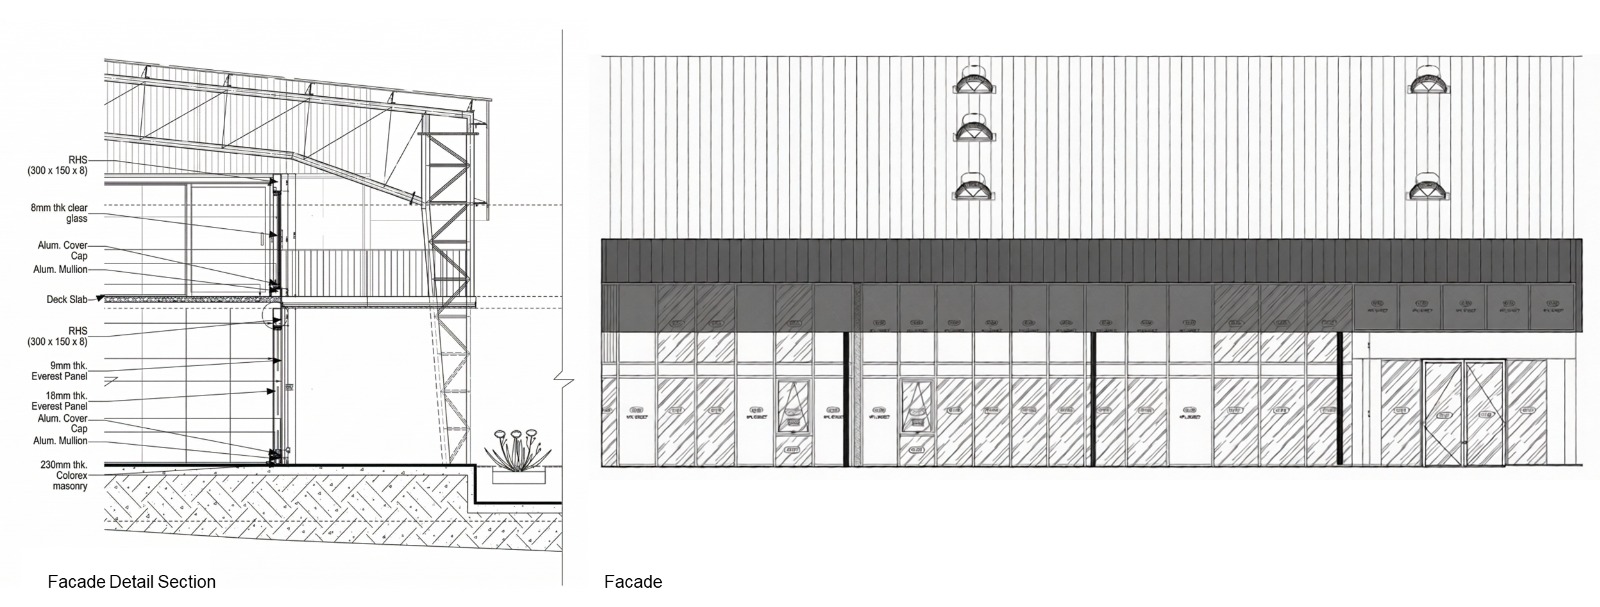
Facade Detail Section and Facade
Facade Detail Section  ·  Facade

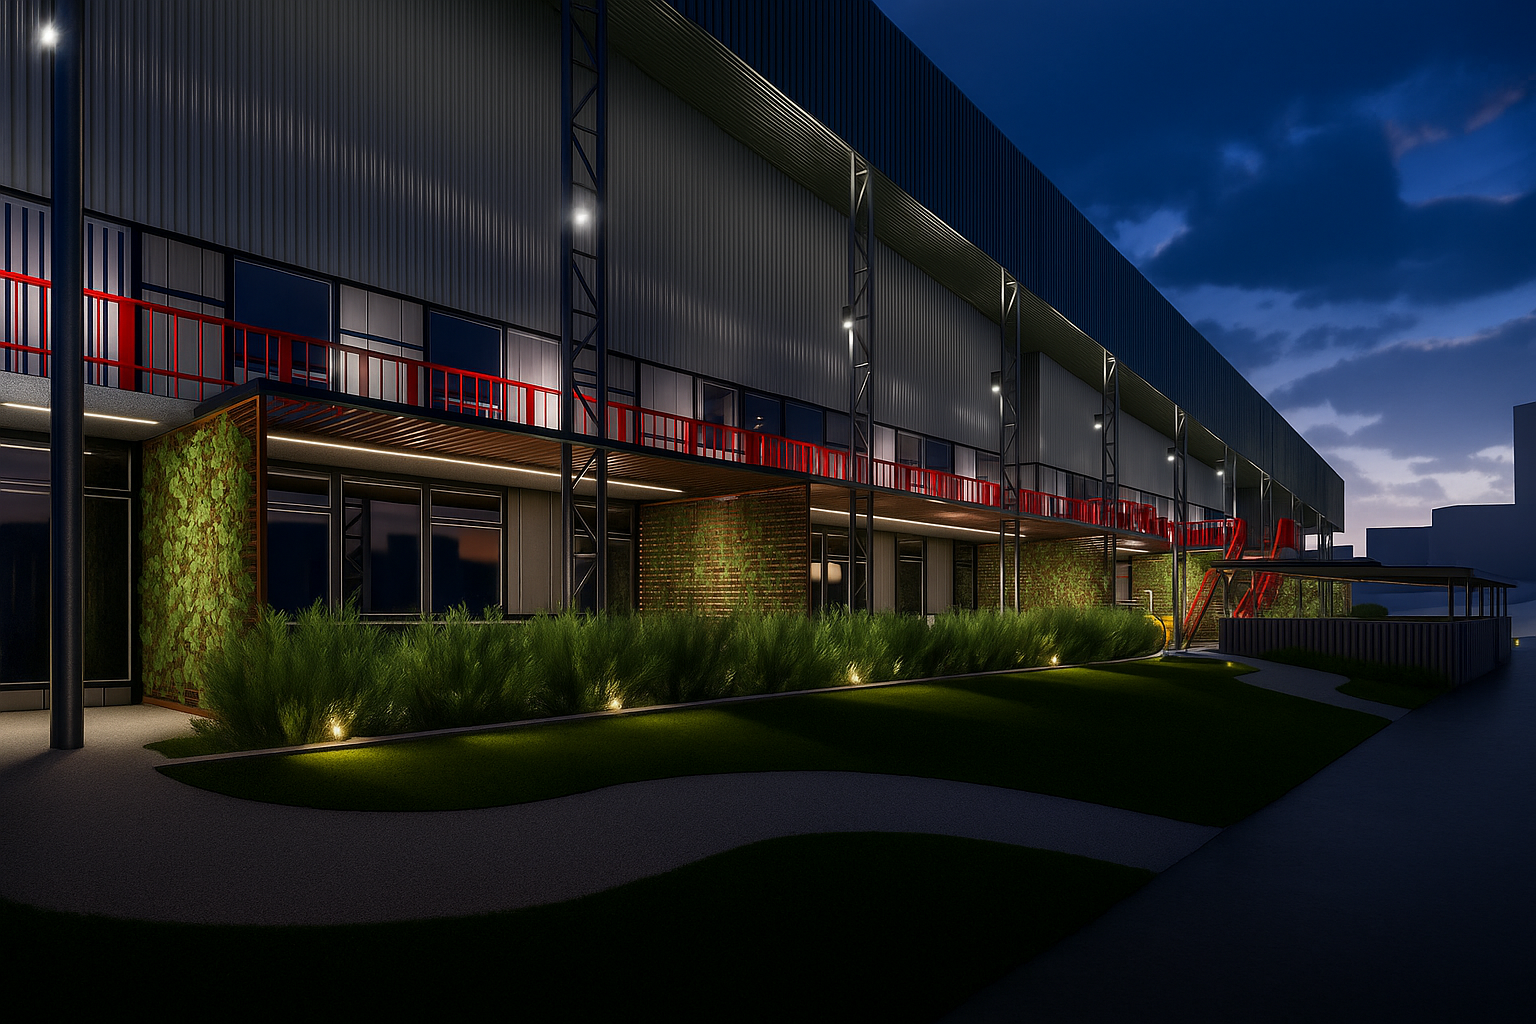
Facade View
Facade View

Axonometric
Axonometric

2WPD View
2WPD View

Design Features

Key Design Considerations

Designed around the demands of cutting-edge R&D, the facility balances operational efficiency, security, and the well-being of its researchers.

Lab Infrastructure
11 Specialized Labs
Battery testing, vehicle R&D, and prototype development across dedicated secure zones — each lab designed for its specific technological demands.
Technology Focus
Electric & Hydrogen Focus
First R&D facility designed for EV and hydrogen vehicle development, with dedicated charging infrastructure and safety-compliant lab environments.
Access Control
Security Zoning
Dedicated entry and exit points for all R&D labs, with confidential areas separated from general circulation to protect proprietary research and prototypes.
Researcher Amenity
Deck Areas
Each lab has an adjacent outdoor deck for informal collaboration and break time — creating a rhythm of focused work and open-air respite throughout the facility.
Design Studio
Style Studio
A dedicated vehicle body design studio with meeting rooms and open workspaces, supporting the creative side of automotive development alongside the technical labs.
Structural Strategy
Adaptive Reuse
A suspended ceiling mezzanine is introduced within the existing truss structure, maximising floor area and spatial variety without compromising structural integrity.

Tools & Software

Software Used


AutoCAD Revit Enscape Adobe Photoshop Adobe Illustrator
Back to All Projects