Introduction Form Development Plans Design Highlights Software
TVS Welcome Centre — Cover
Professional  ·  Alcove Designs  ·  Bangalore, India

TVS Welcome Centre

Location Bangalore, India
Area 26,000 sq ft
Status Completed 2023
LEED Certified
Role SD  ·  DD  ·  CD

A Showcase Built on Detail, Collaboration & Sustainability

When embarking on a showcase project, meticulous attention to detail is crucial. Collaborating with Bennetts Associates, we guided the project ensuring every aspect aligns with their design vision while adapting it to the Indian context. Our emphasis lies on intricate detailing, functional coordination, and sourcing from ideal vendors.

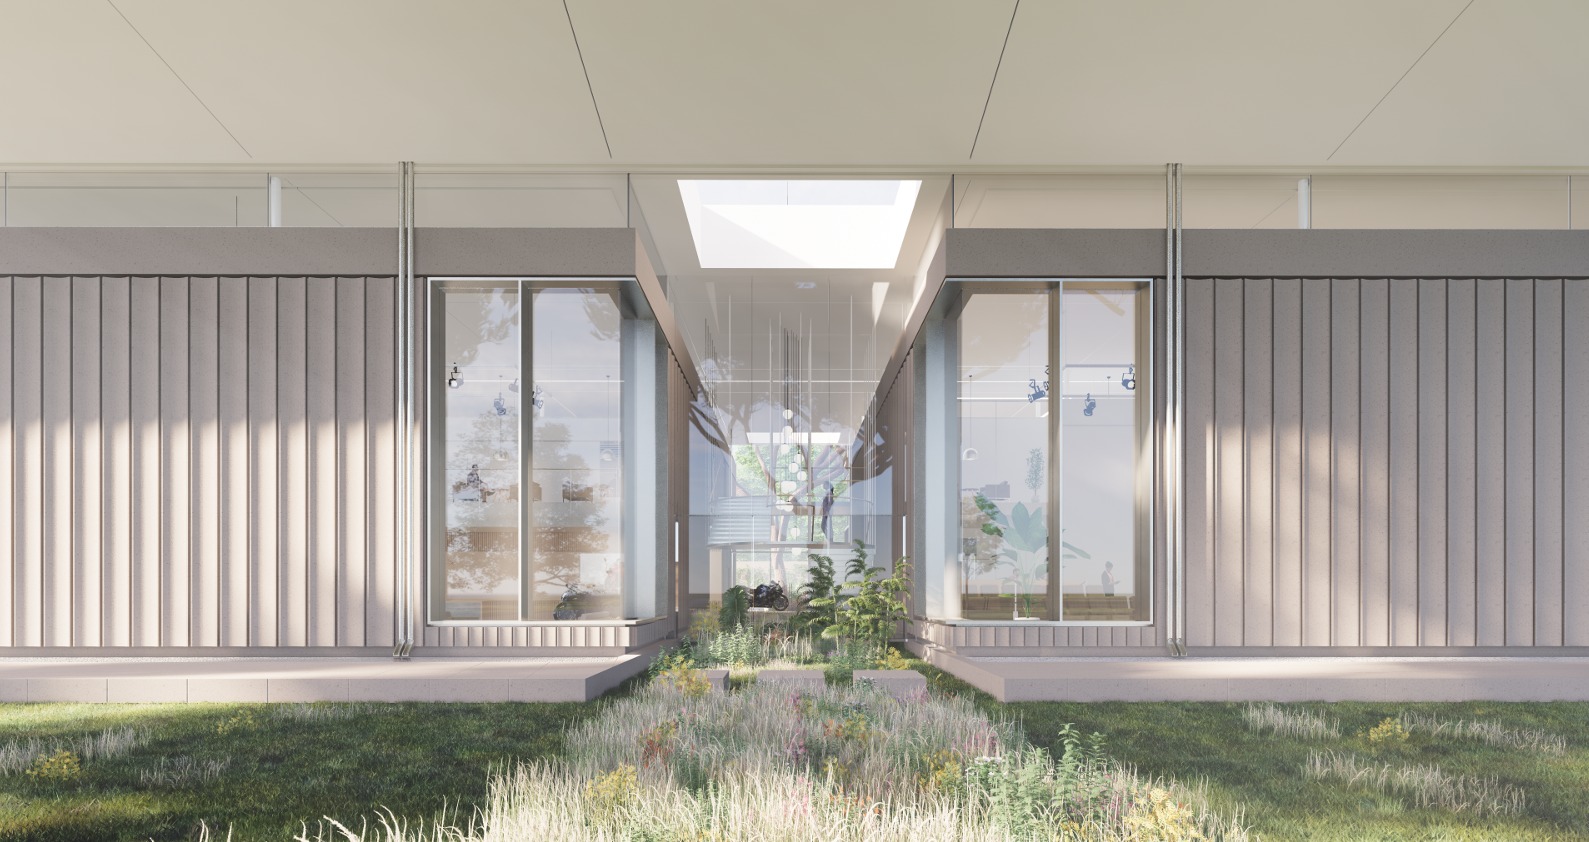
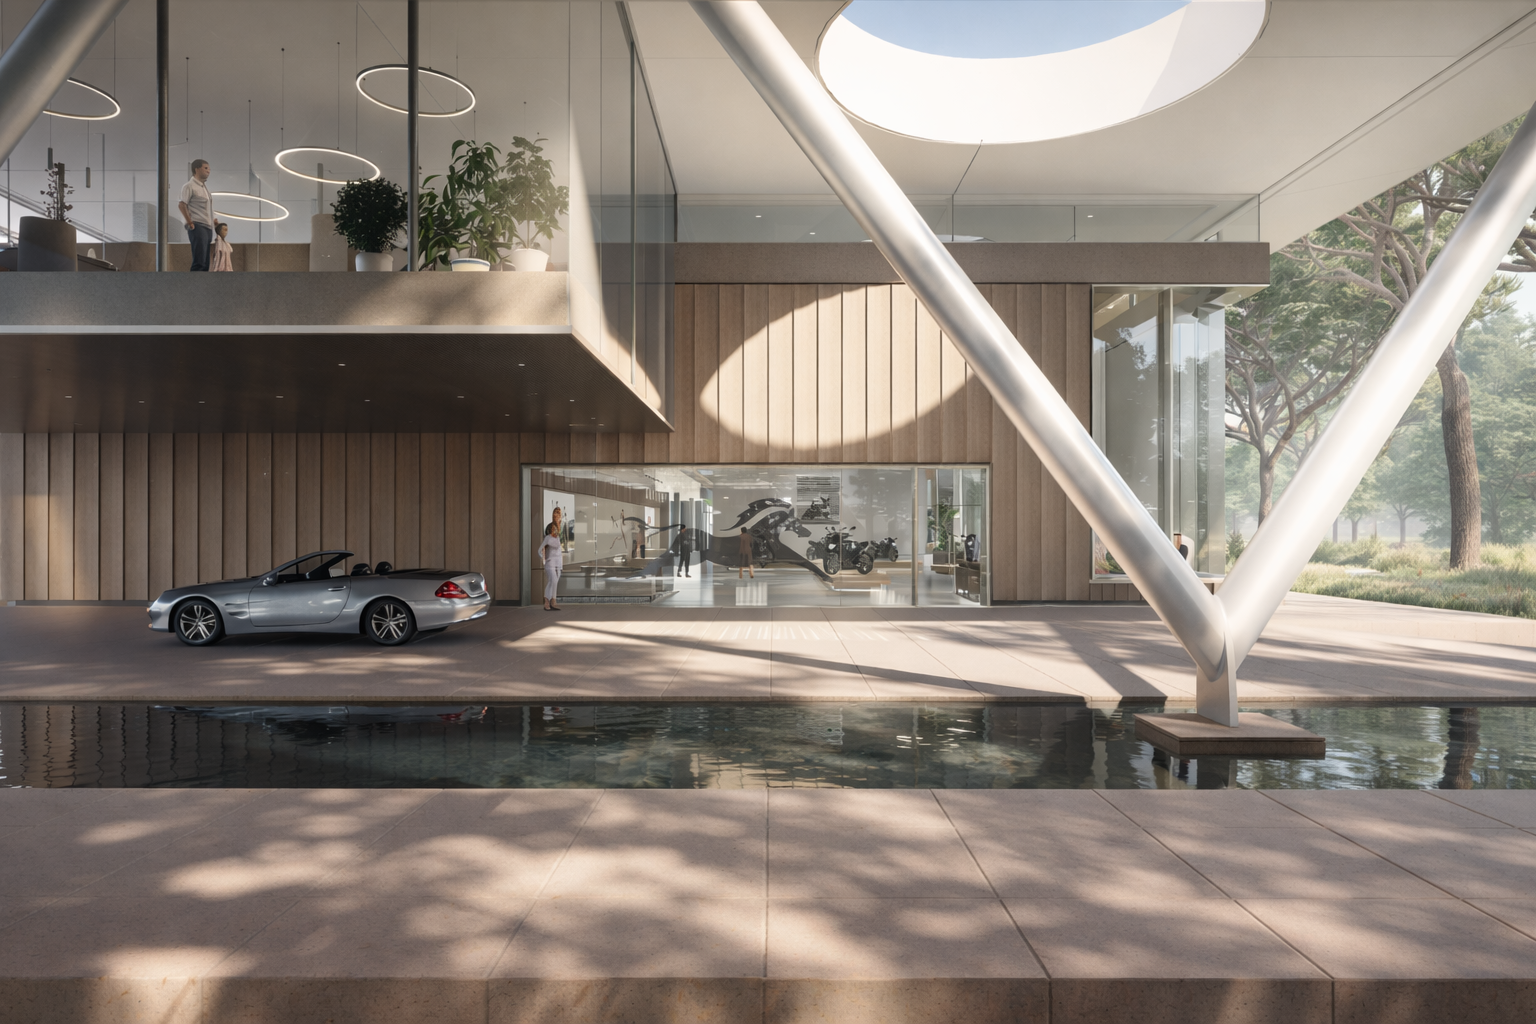
The building boasts a visually stunning floating roof and a captivating hanging glass box over the porch. Sustainability takes precedence with passive cooling methods like radiant cooling. Outdoor seating on the south facade fosters a connection with the surroundings, while a satellite building complements the main structure — a harmonious fusion of contemporary aesthetics and eco-conscious design.
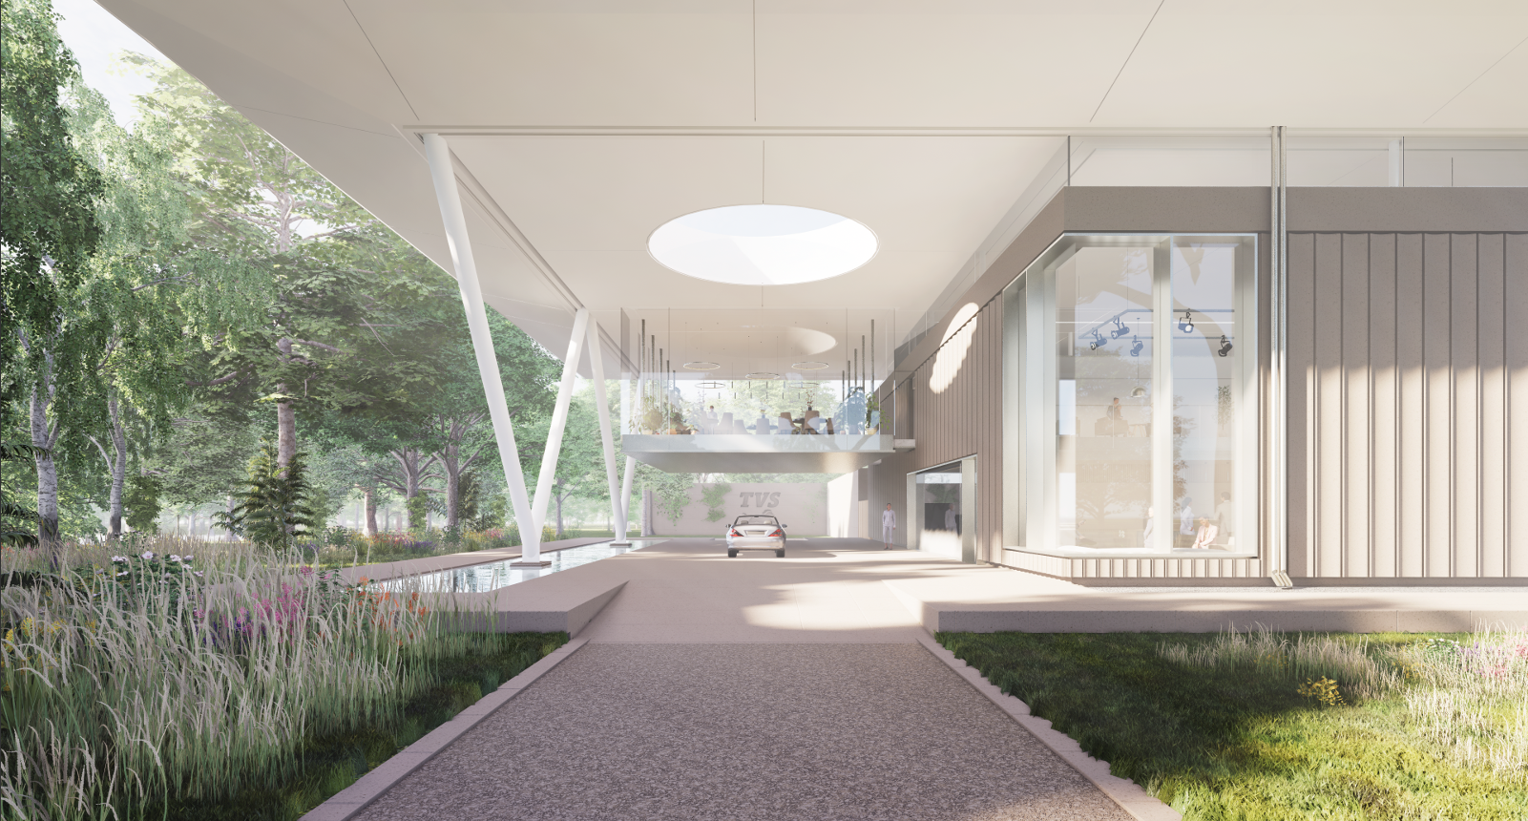
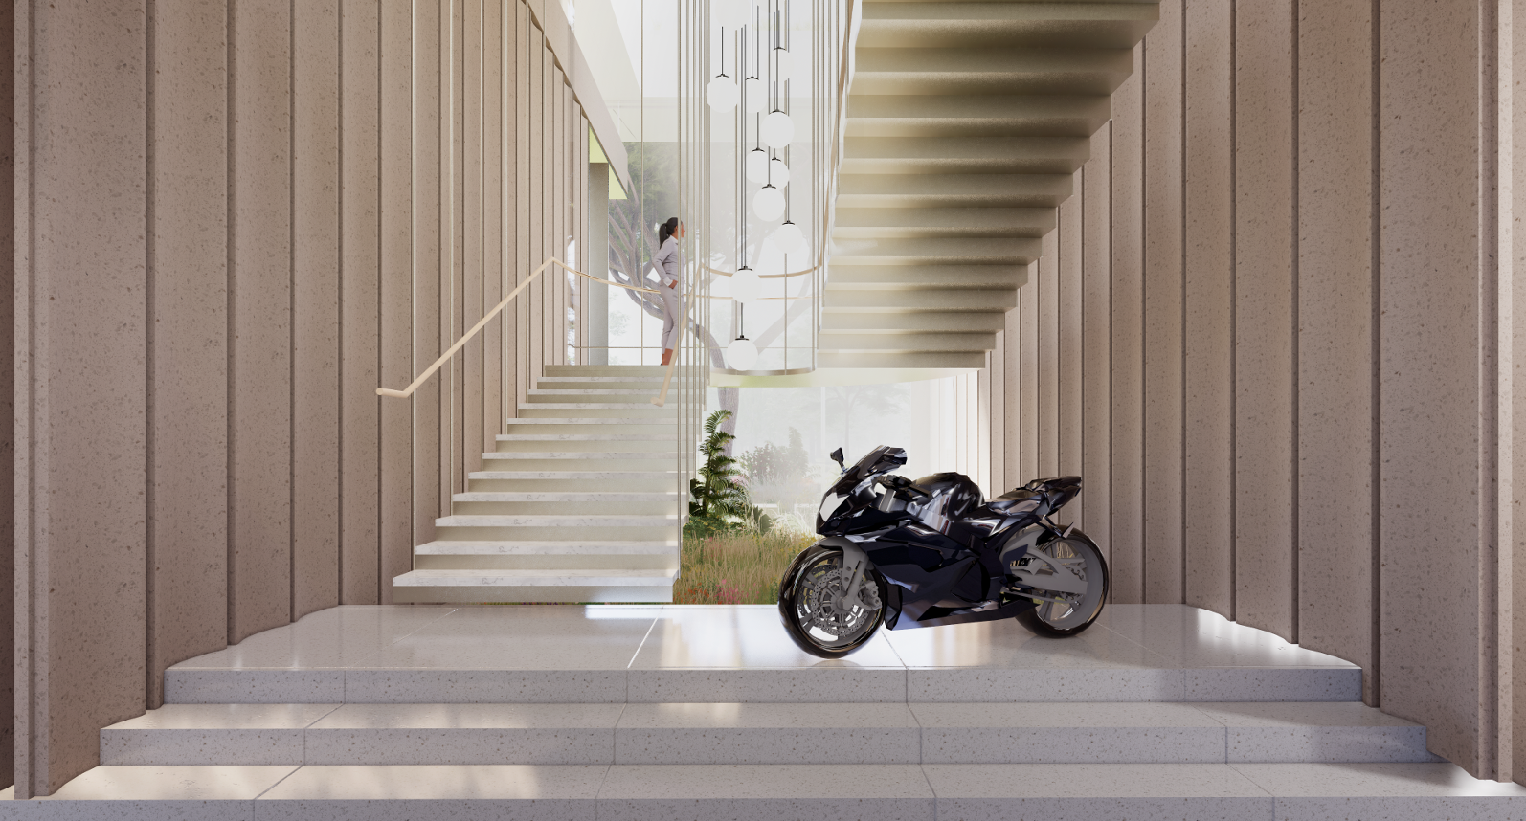
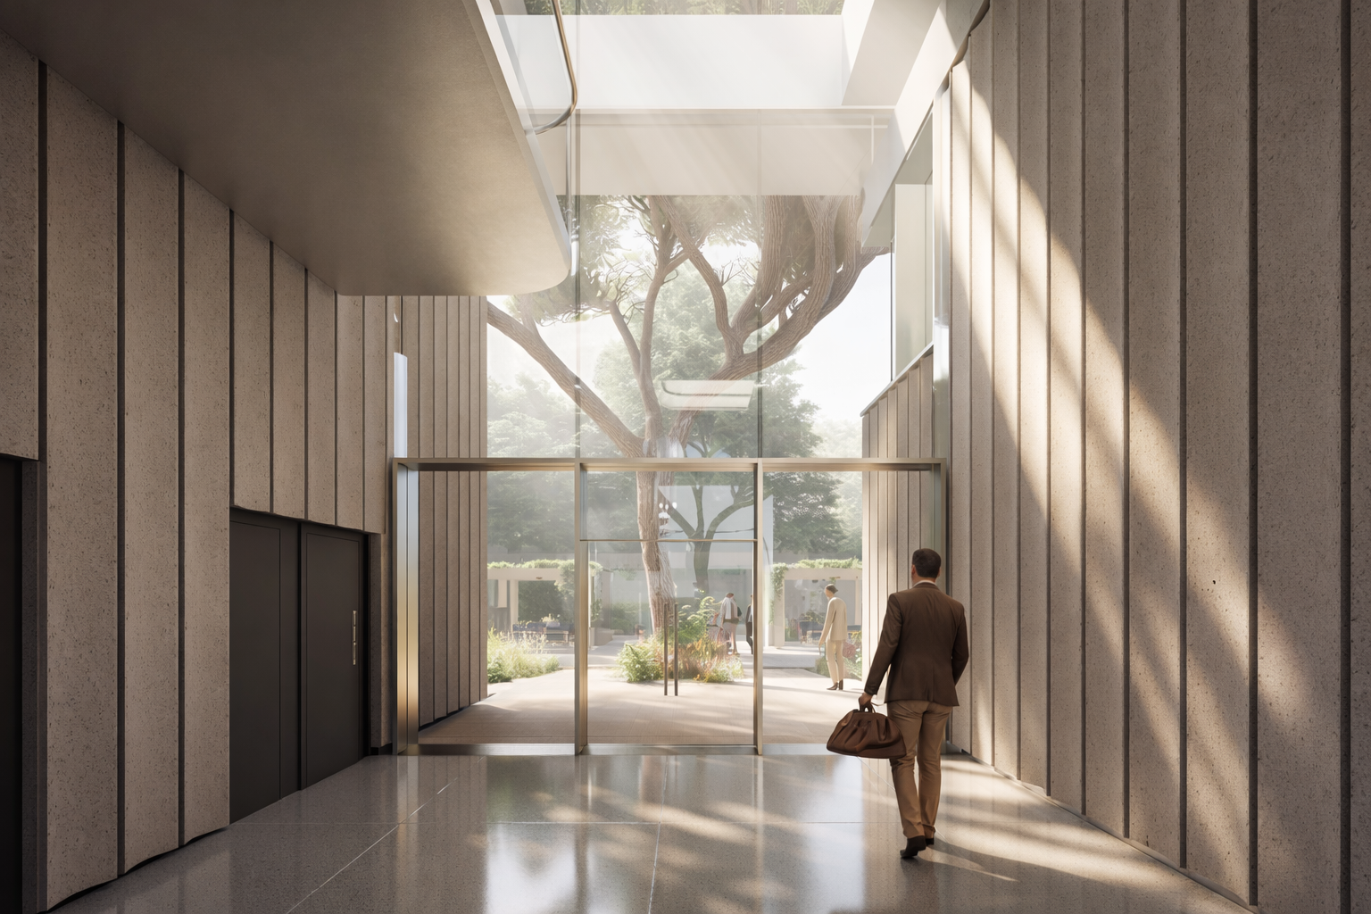
Entry — TVS Welcome Centre

Staircase Interior
Staircase Interior

Staircase Exterior
Staircase Exterior

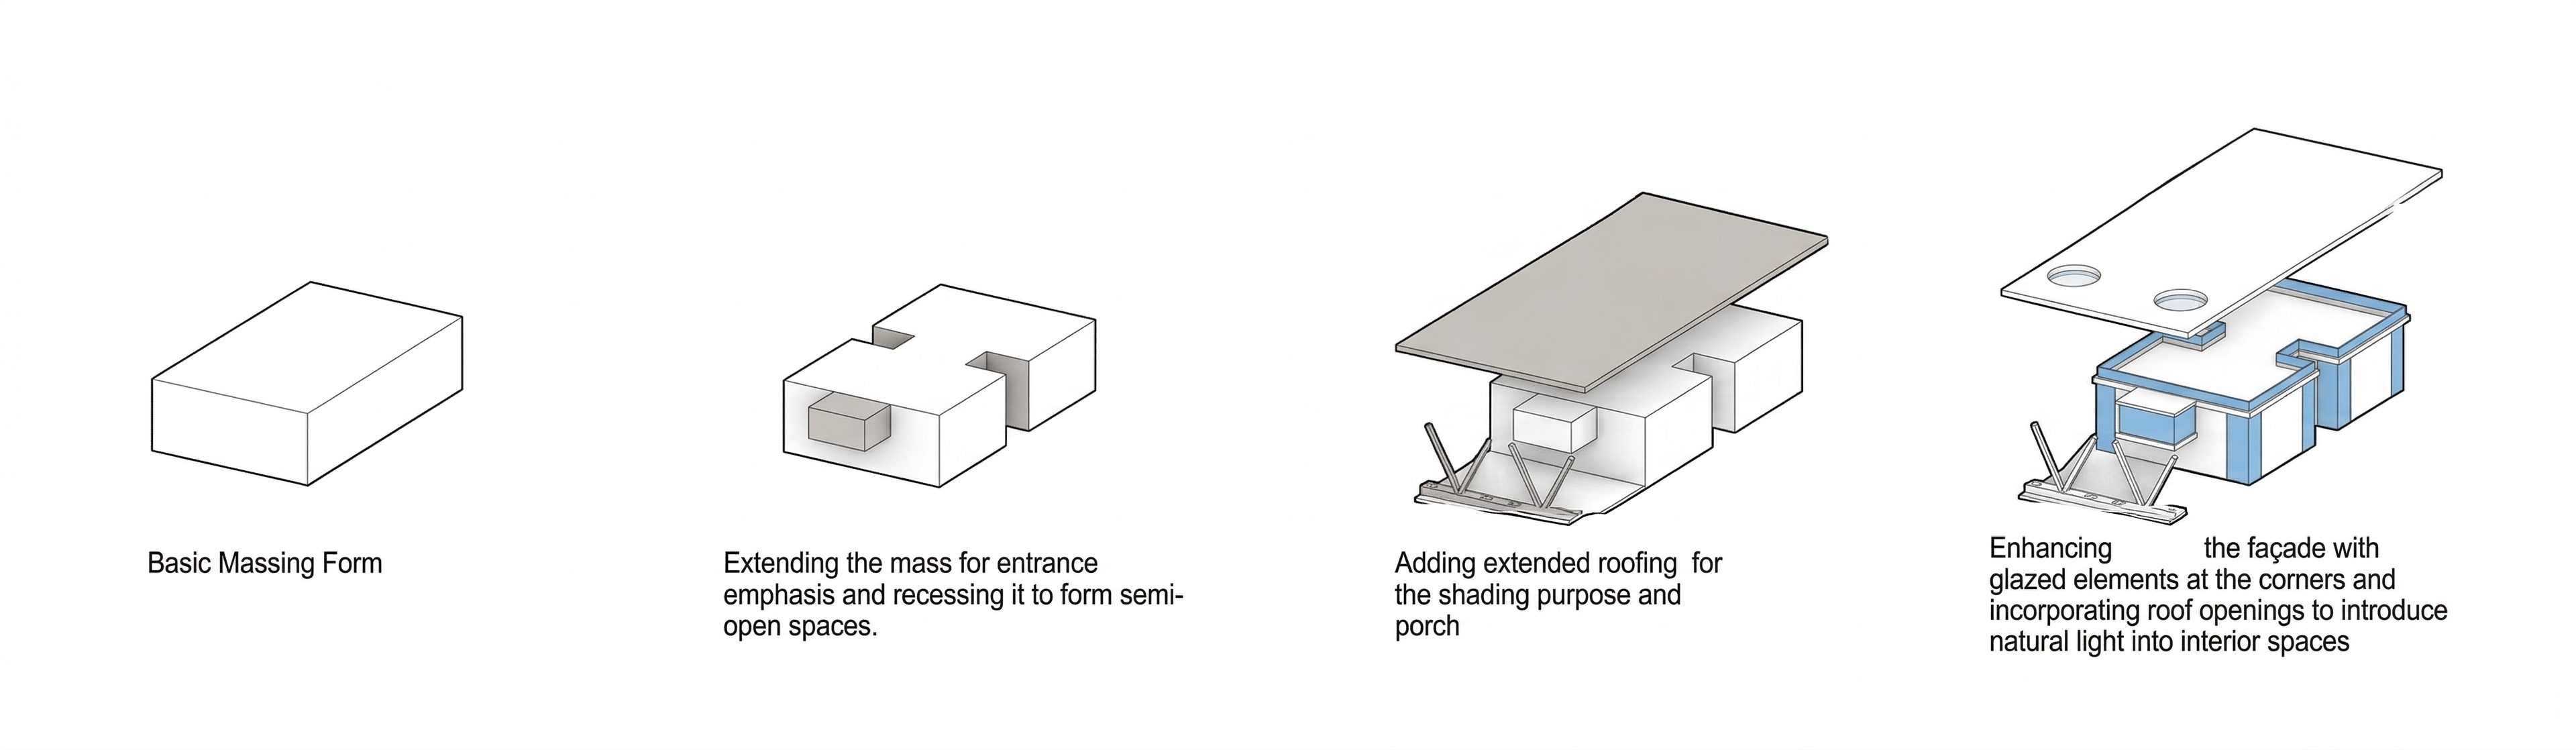
Concept
Concept

Portfolio March 28
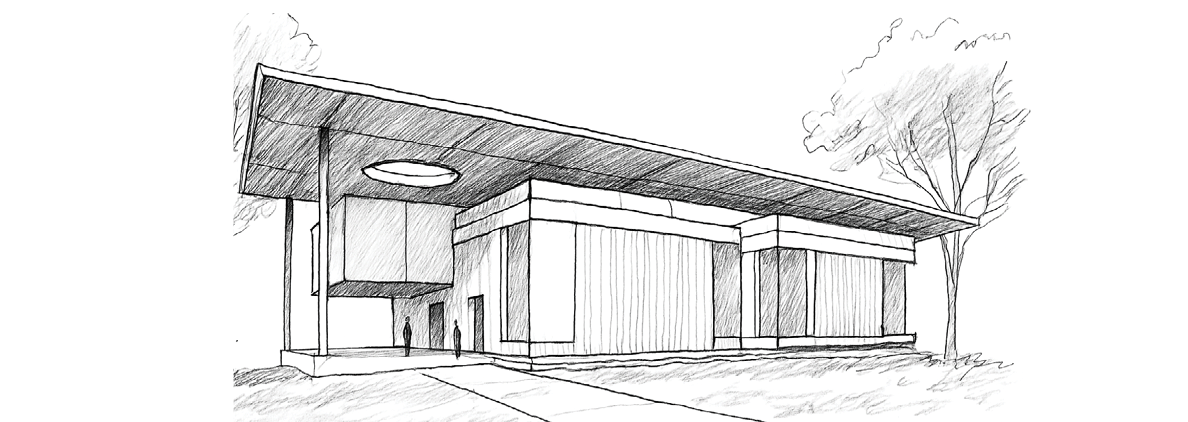
Concept Sketch

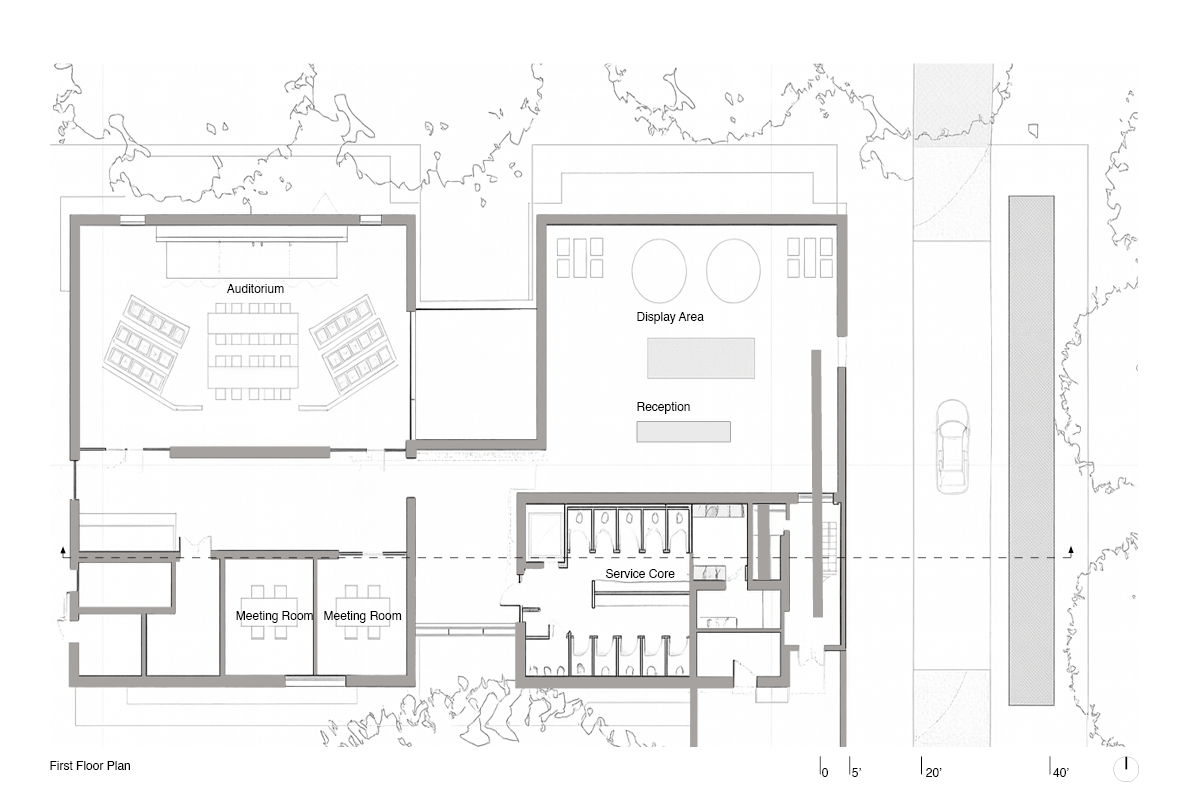
First Floor Plan
First Floor Plan

Second Floor Plan
Second Floor Plan

Section
Section

Entry Interior
Entry Interior

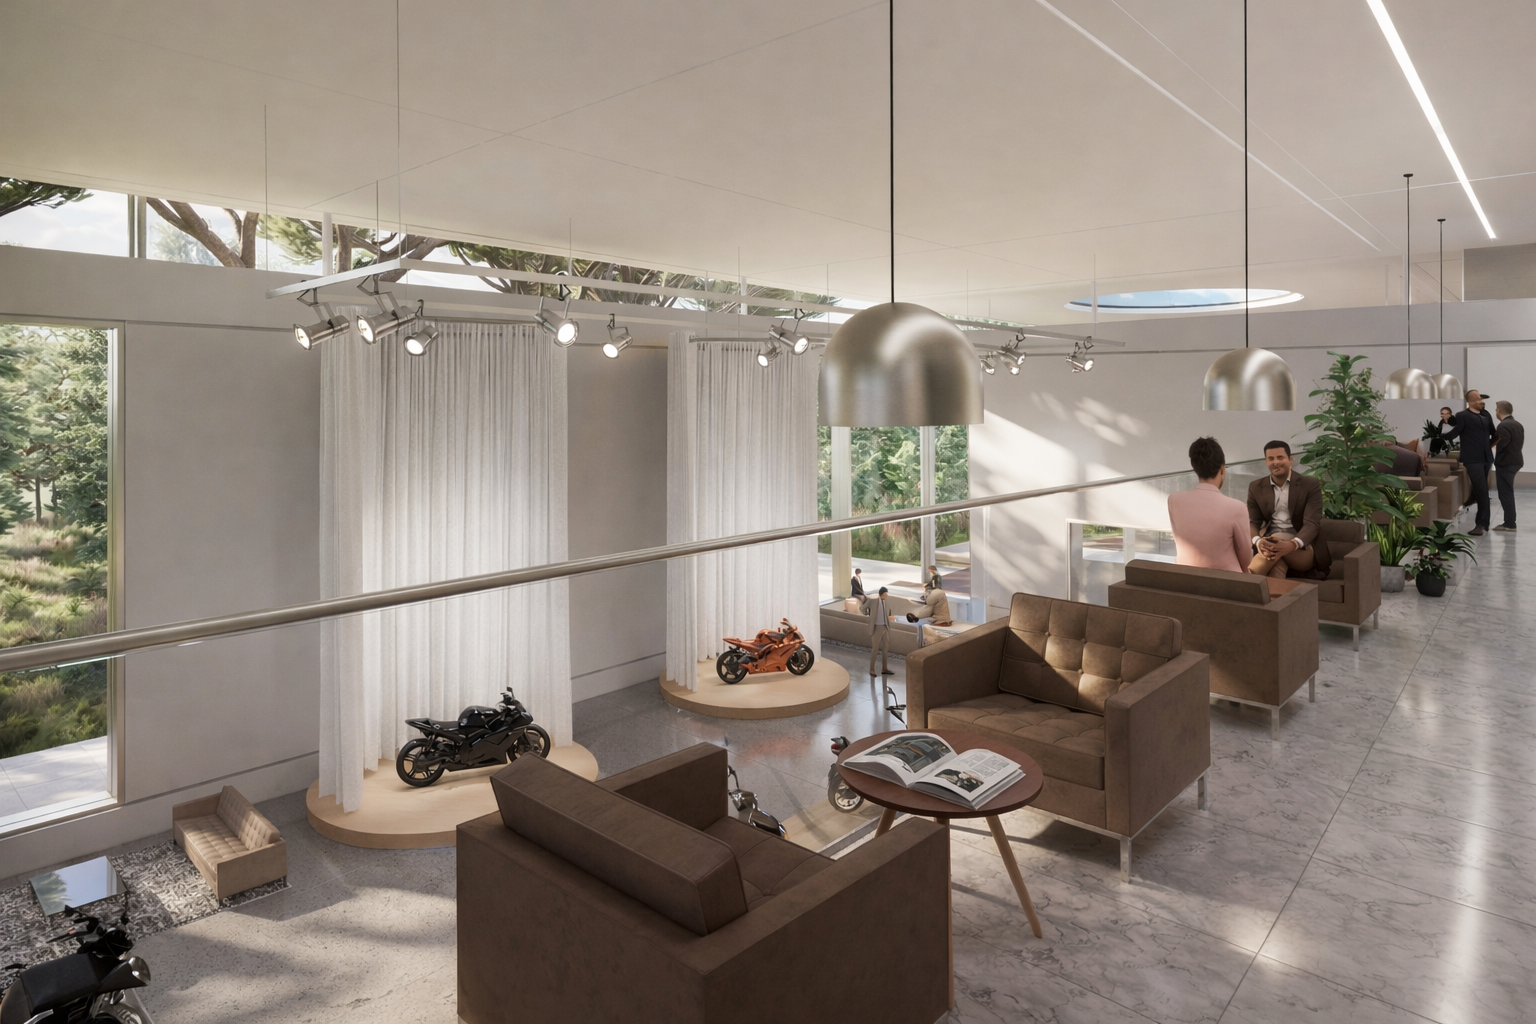
Display Area
Display Area

Key Features

Design Highlights


Architecture
Floating Roof
Visually striking cantilevered roof that defines the building's identity, hovering above the envelope to create dramatic shadow lines and a sense of weightlessness.
Entrance
Hanging Glass Box
Glazed volume suspended over the entrance porch — a transparent jewel that signals arrival, frames the approach, and brings natural light into the reception below.
Sustainability
Passive Cooling
Radiant cooling systems embedded throughout reduce mechanical load, maintaining thermal comfort while aligning with the project's eco-conscious approach to energy performance.
Certification
LEED Certified
Green building principles woven into every design decision — making this one of the most thoughtfully resolved eco-conscious automobile showrooms in India.
Interior Landscape
Indoor Garden
Travertine-clad interior garden connecting nature to the display space, softening the precision of the showroom with organic texture and living greenery.
Display
Showcase Lobby
Double-height vehicle display space with floor-to-ceiling glazing, placing motorcycles and cars on a stage where architecture and product become one composition.


Tools & Software

Software Used


AutoCAD Revit Lumion Adobe Photoshop Adobe Illustrator
Back to All Projects