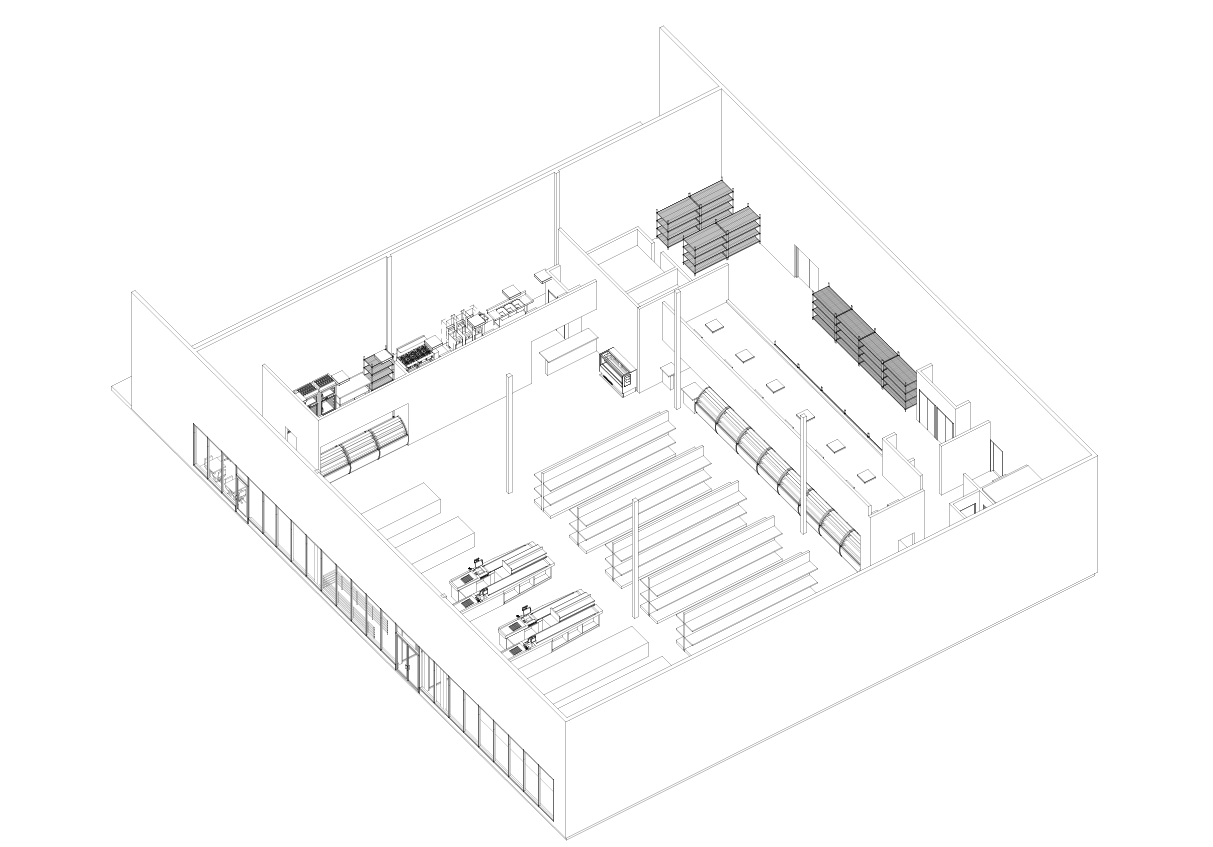
Comprehensive architectural design and documentation for the interior build-out of an international grocery market within an existing commercial structure. The project focused on transforming a vacant retail space into a fully functional market environment integrating a full-service deli, produce area, bakery, and customer café seating. The scope covered every stage from conceptual space planning and layout optimization to detailed construction documentation and code compliance coordination.
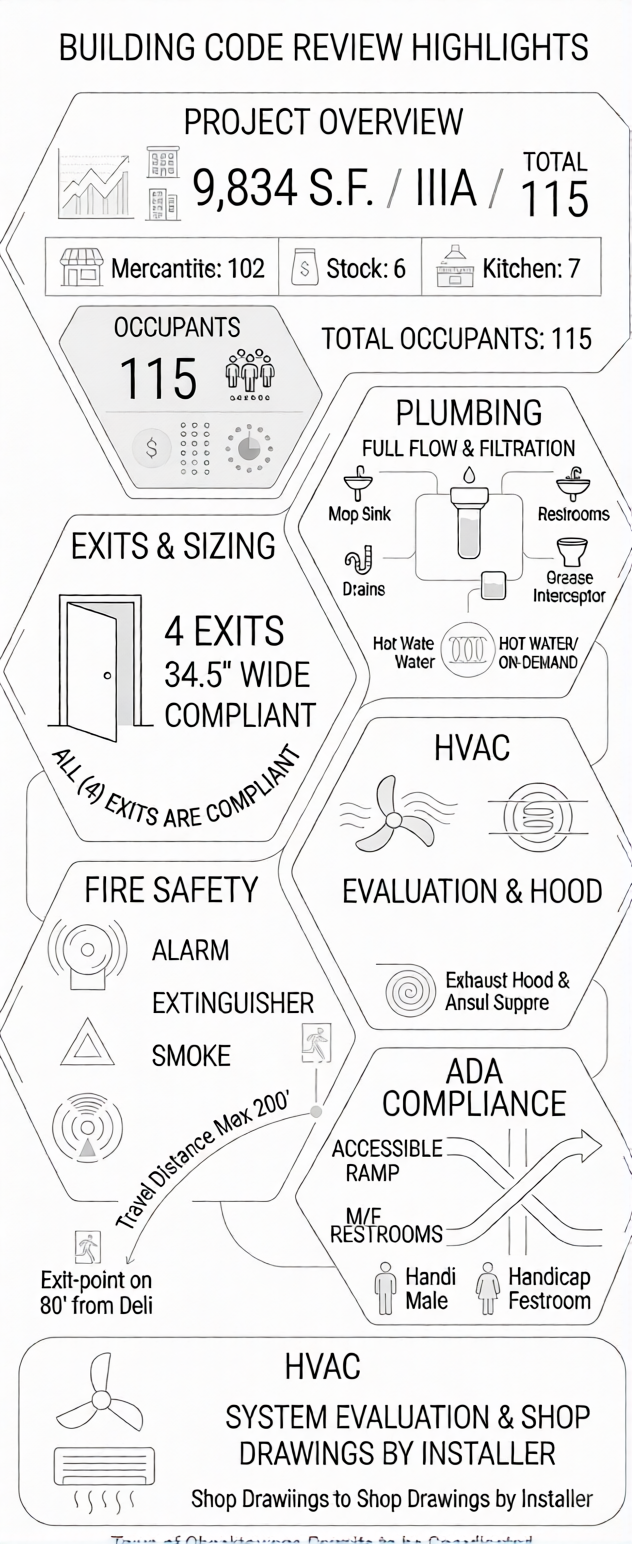
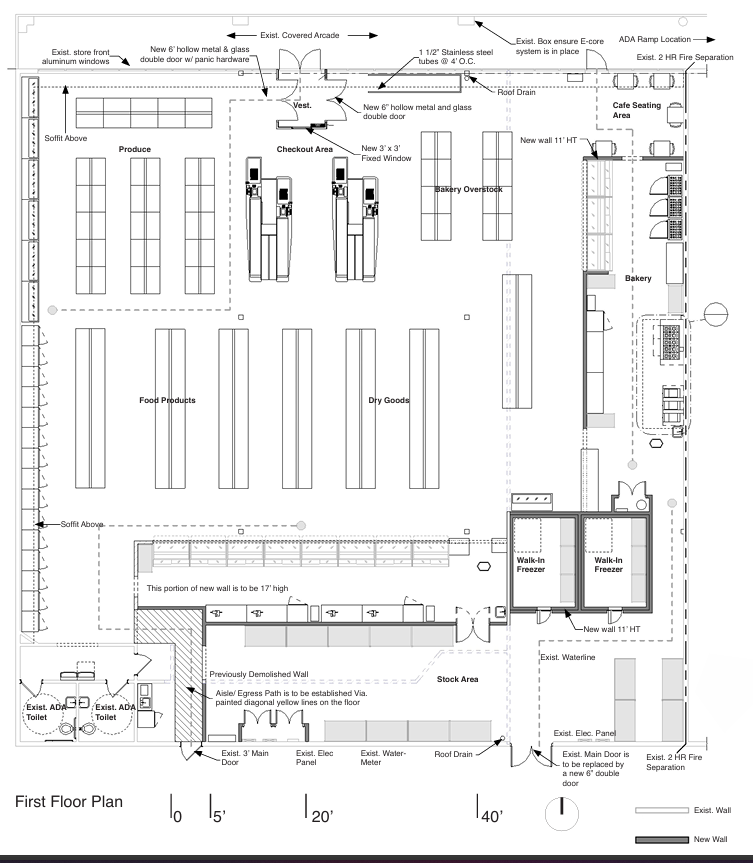
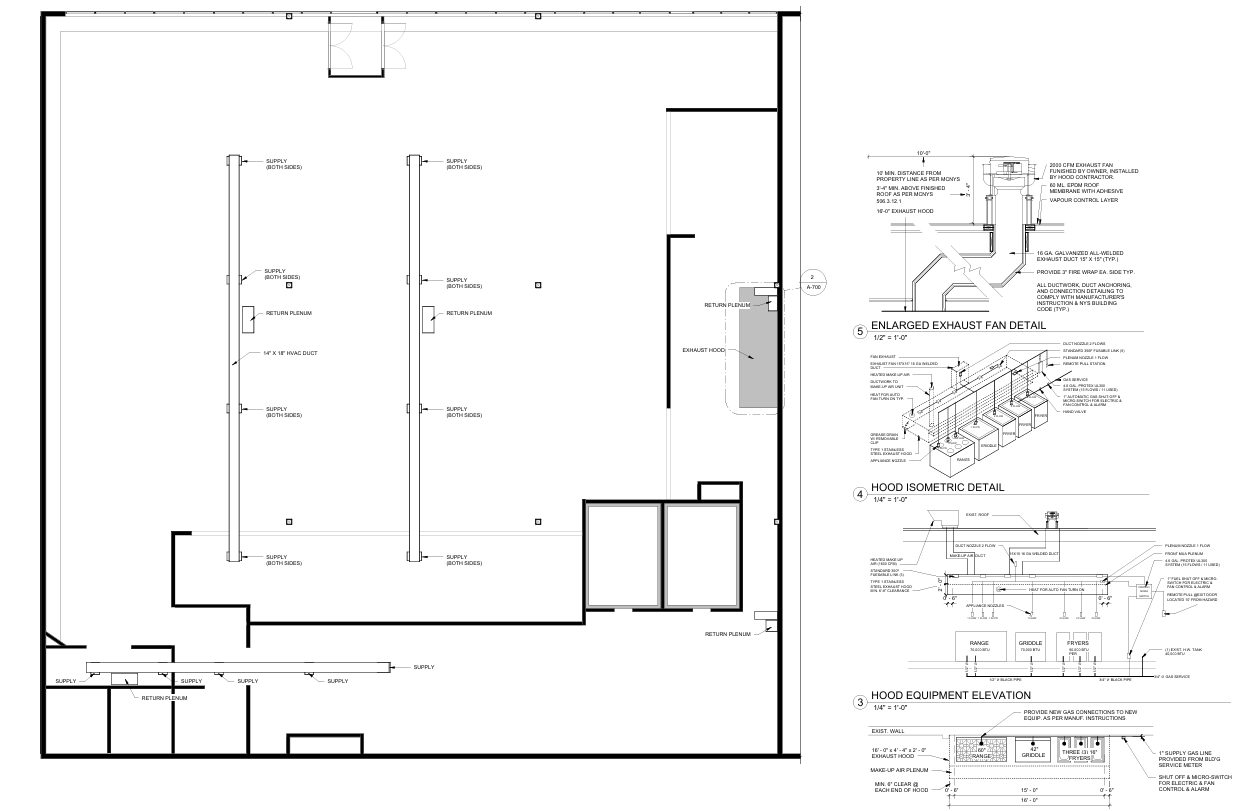
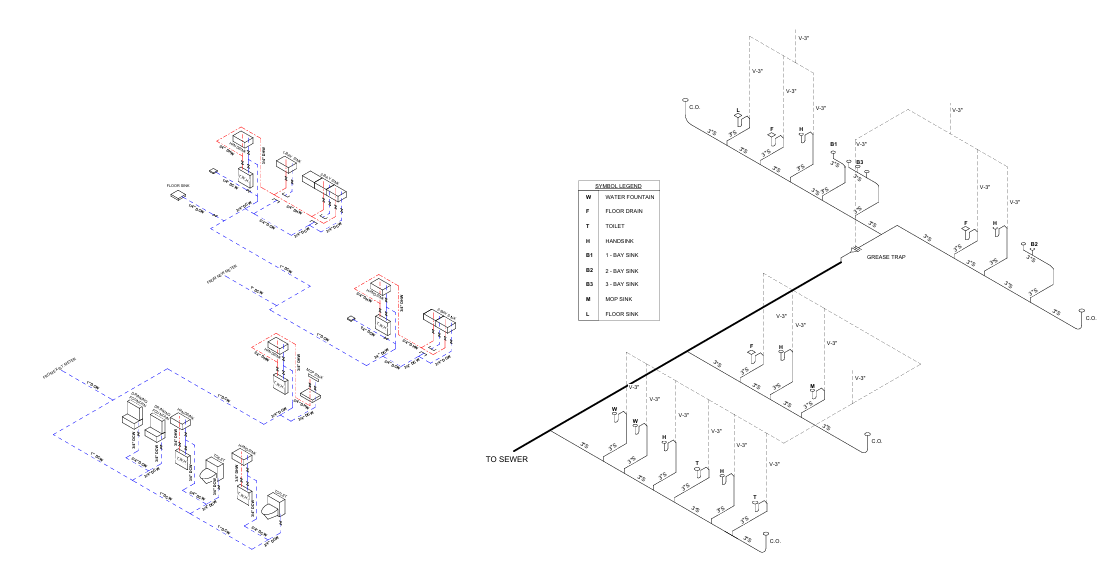
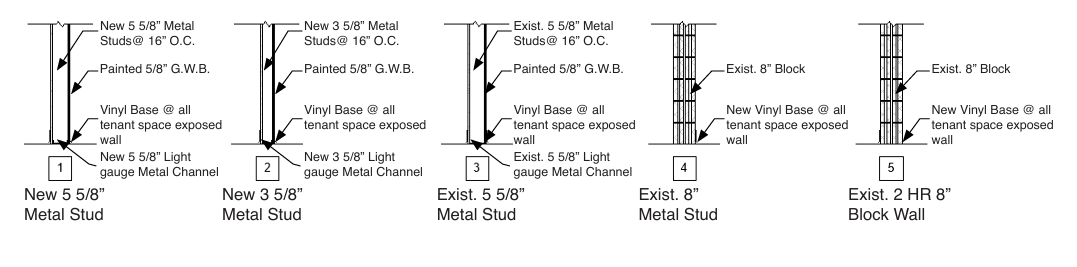
Full architectural services delivered across all phases of design — from schematic design through permit-ready construction documents.
"The design emphasized efficient circulation, user comfort, and clear zoning between customer and service areas while maintaining full accessibility. The final construction package was submitted for review and permitting to the City Council of Buffalo, ensuring alignment with all municipal and state regulatory requirements."